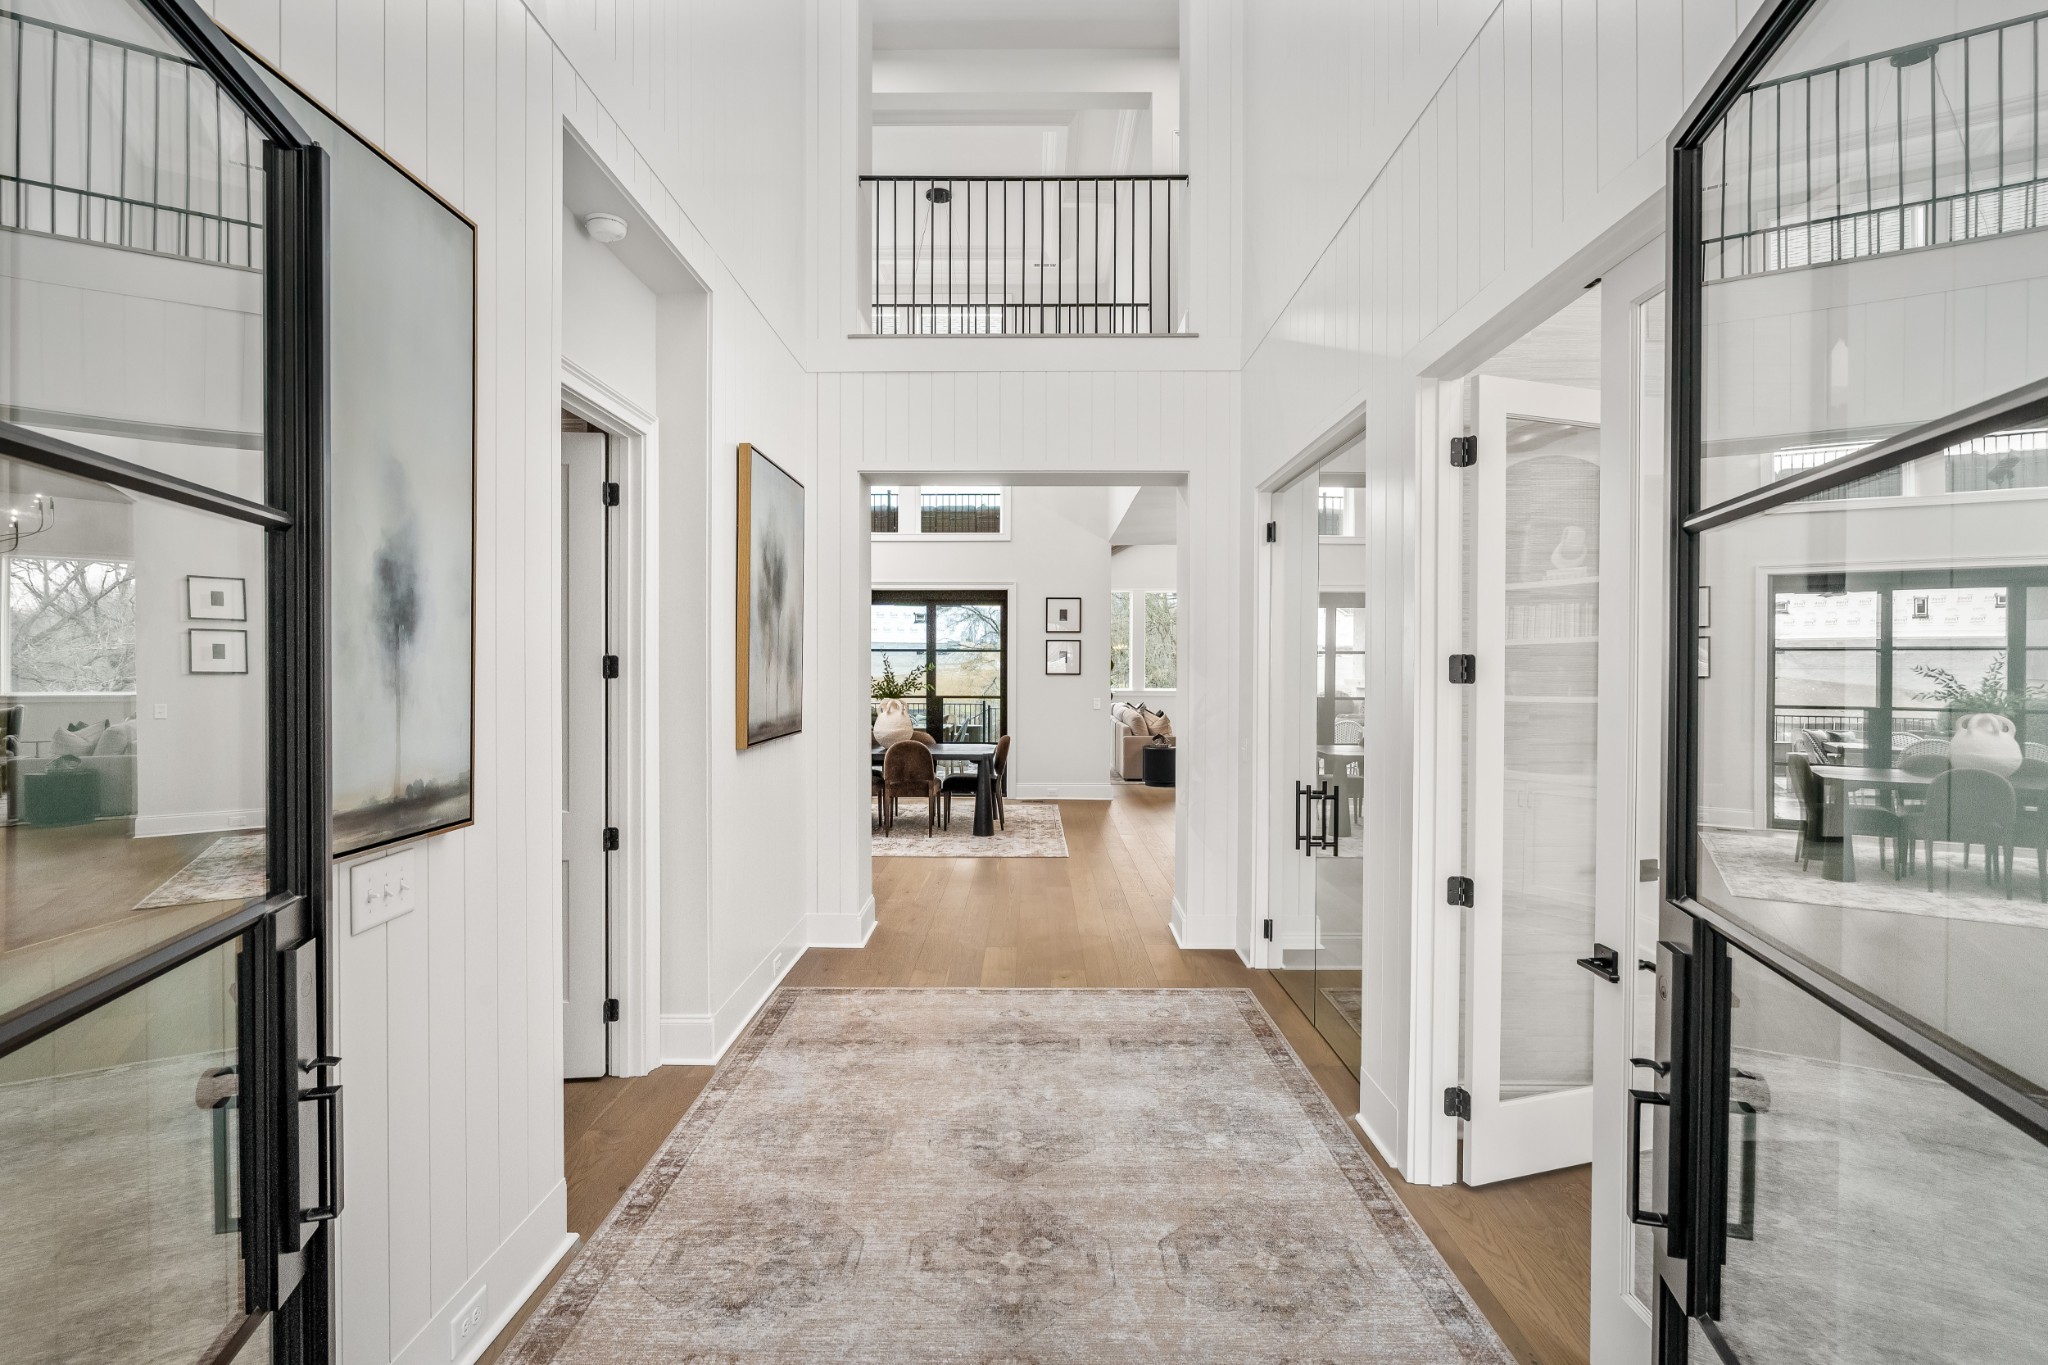
Property photo 1
Property photo 2
Property photo 3
Property photo 4
Property photo 5
5 Beds
6 Baths
4,871 sqft

$2,230,900

1708 Wisdom Drive, Brentwood TN, 37027

Price per sqft$458.00
Built in2026
Property size4,871 sqft
Property typeResidential
Courtesy of Drees Homes, Susie Coles Listing Contact: 6159393666

Overview

Active

Listed Sep 19, 2026

Updated 5h ago

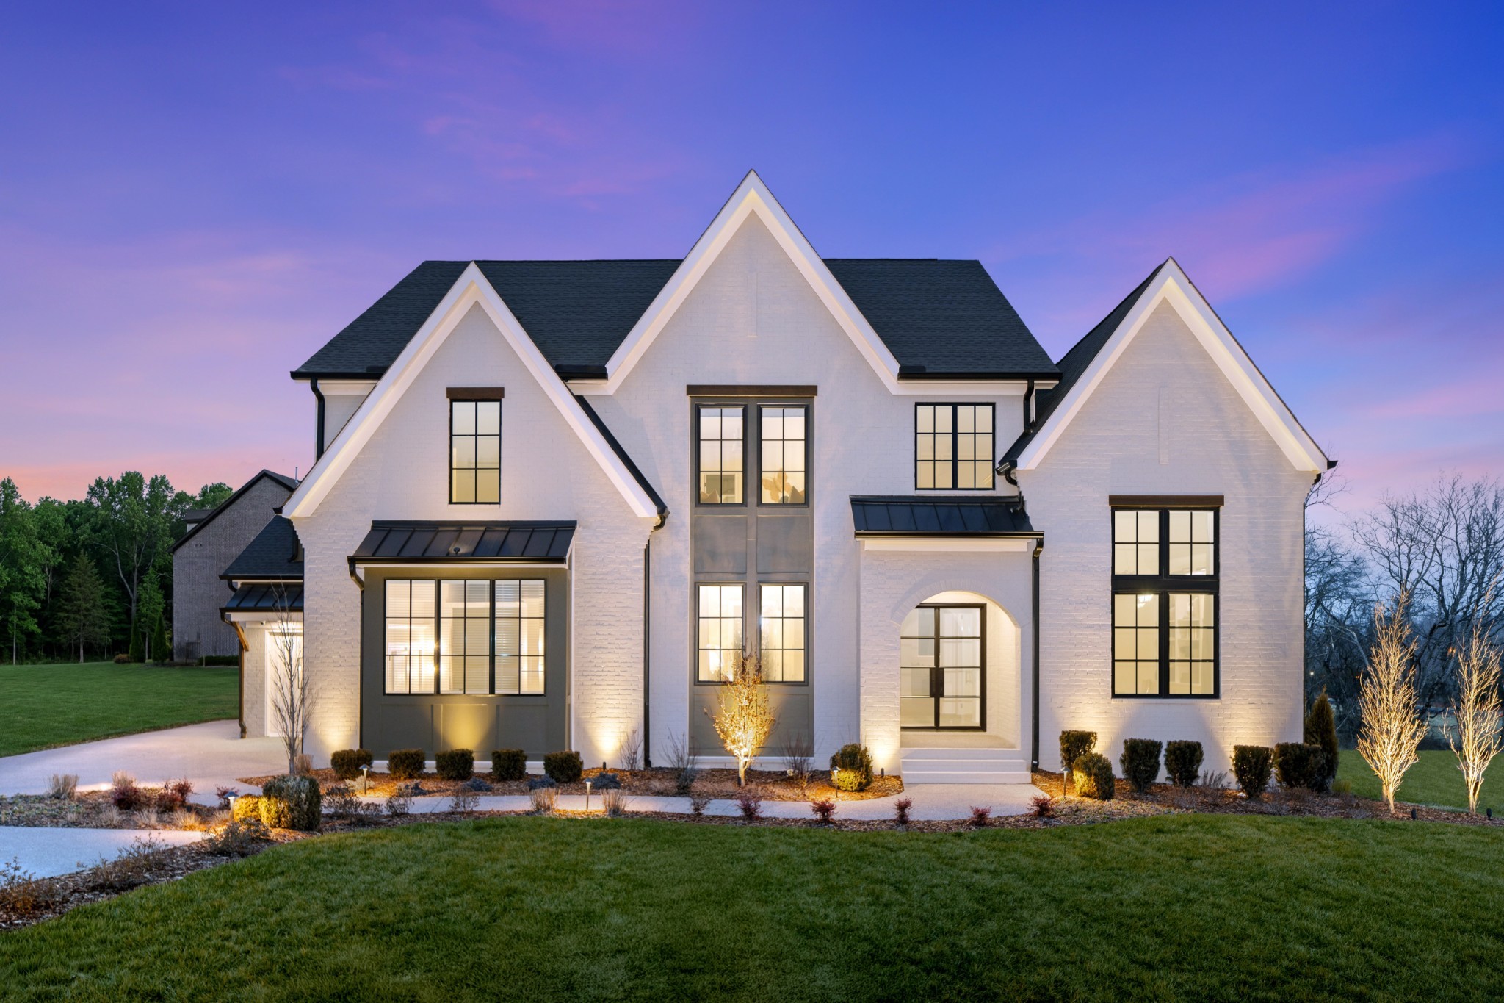
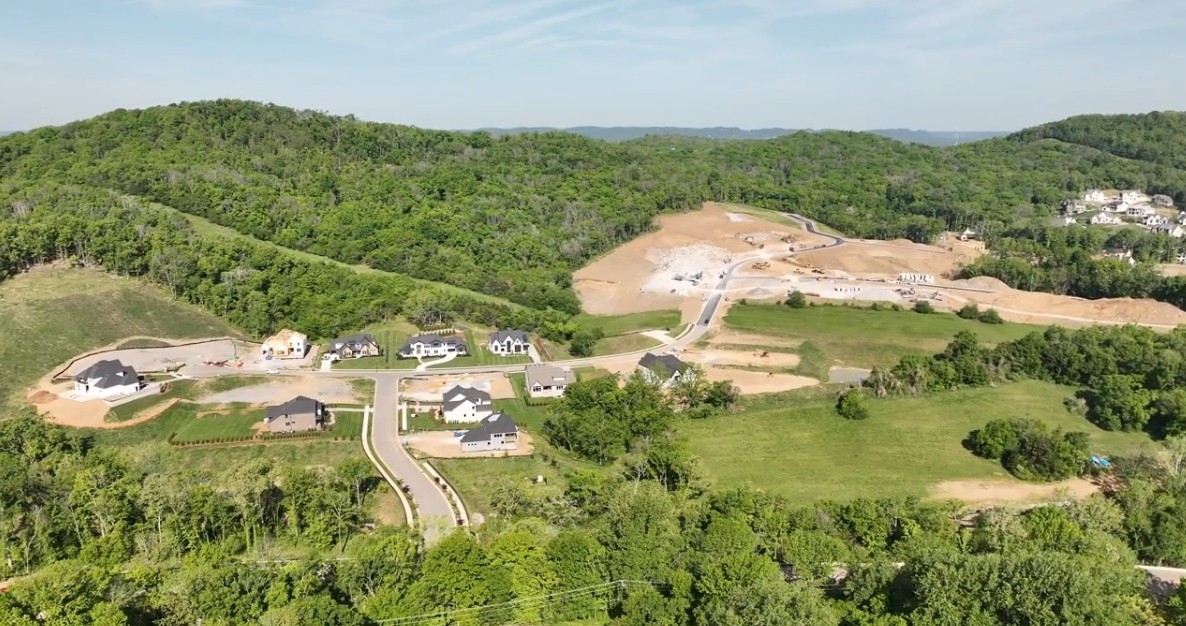
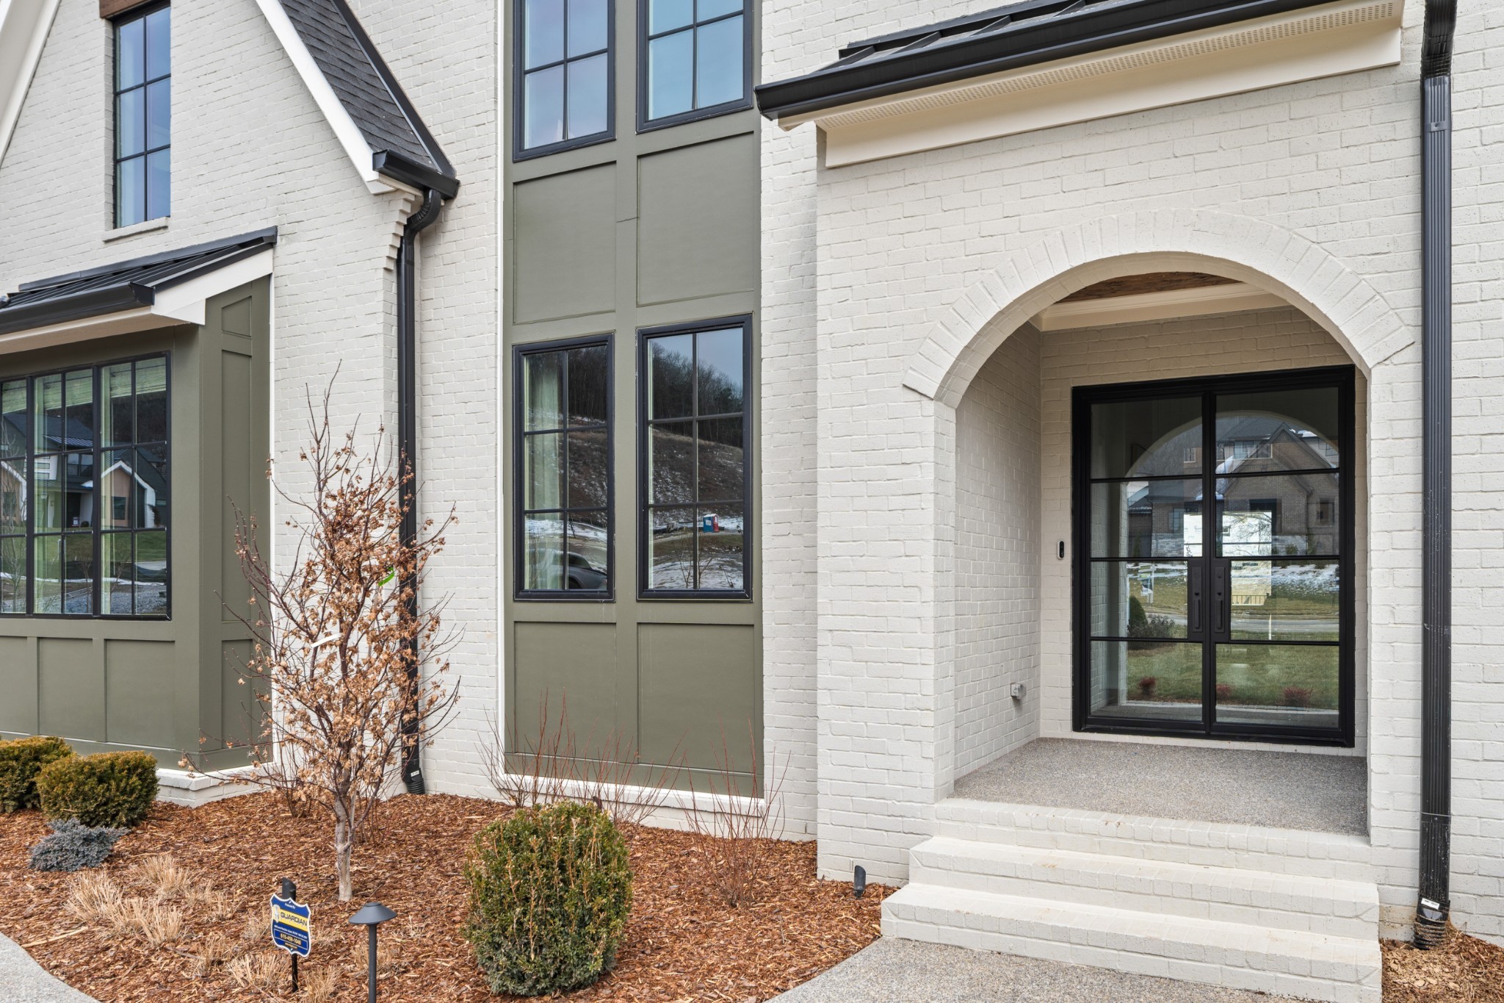
Located amid the rolling hills of Brentwood in Arcadia, the Marabelle encompasses an open, expansive and unique feel with soaring ceilings. This beautiful, light filled home offers an opportunity to be different yet is thoughtful in design. The Dining room centers the main level with two story ceilings and windows on both first and second floors. Chose to add doors which open to a charming courtyard and outdoor living area. An expansive Kitchen island seats up to six in this beautiful Kitchen with windows. Tucked away is the cozy Family room with vaulted ceilings which also opens to outdoor living. The Primary suite is private by its location, opposite of the living areas. A hallway with a built in coffee bar leads you to the Primary suite with an inviting Primary bath which is an experience. The Primary walk in closet can connect to the Laundry area adding convenience. A Home Office is also found on the main level as well as a Guest suite with walk in closet. A Game room greets you at the top of the stairs to the second level in which three bedrooms are located. A Media room, second home office or home gym can be added to the second floor as well as a second story outdoor living area. This home is a very unique but functional. This plan can be built on many homesites within Arcadia. Listing price includes the homesite premium, front elevation and base plan. Various structural and design center options shown in the photos are available for an additional investment. See this home in Arcadia as it is the decorated model. This is a to be built listing with a build time of 8-10 months.

$14,842/mo

Est. mortgage payment based on a $2,230,900 home price.

All estimates are provided by Luxury Presence for informational purposes only. Actual amounts may vary.

Additional information

MLS® ID
3596394
Available from
August 7, 2027

Interior Features

Bedrooms
5
Bathrooms
6
Fireplace
Yes
Cooling
Yes
Heating
Yes
Basement
No

Exterior Features

Lot Size
0.5 Acres

Other Property Details

Taxes
$9,000
Tax Frequency
Annually
Association Fee Frequency
Yearly
Garage
Yes
Pets Allowed
Yes
New Construction
Yes
55+/Senior Community
No

Listings courtesy of Middle Tennessee Regional Multiple Listing Service as distributed by MLS GRID

All information deemed reliable but not guaranteed and should be independently verified. All properties are subject to prior sale, change or withdrawal. Neither listing broker(s) nor Thompson Williams Properties, LLC shall be responsible for any typographical errors, misinformation, misprints and shall be held totally harmless. Properties displayed may be listed or sold by various participants in the MLS.

Based on information submitted to the MLS GRID as of 10:28 PM UTC on 10/11/2026. All data is obtained from various sources and may not have been verified by broker or MLS GRID. Supplied Open House Information is subject to change without notice. All information should be independently reviewed and verified for accuracy. Properties may or may not be listed by the office/agent presenting the information.

©2026
Middle Tennessee Regional Multiple Listing Service . All rights reserved.

DMCA Notice


Powered by Luxury Presence