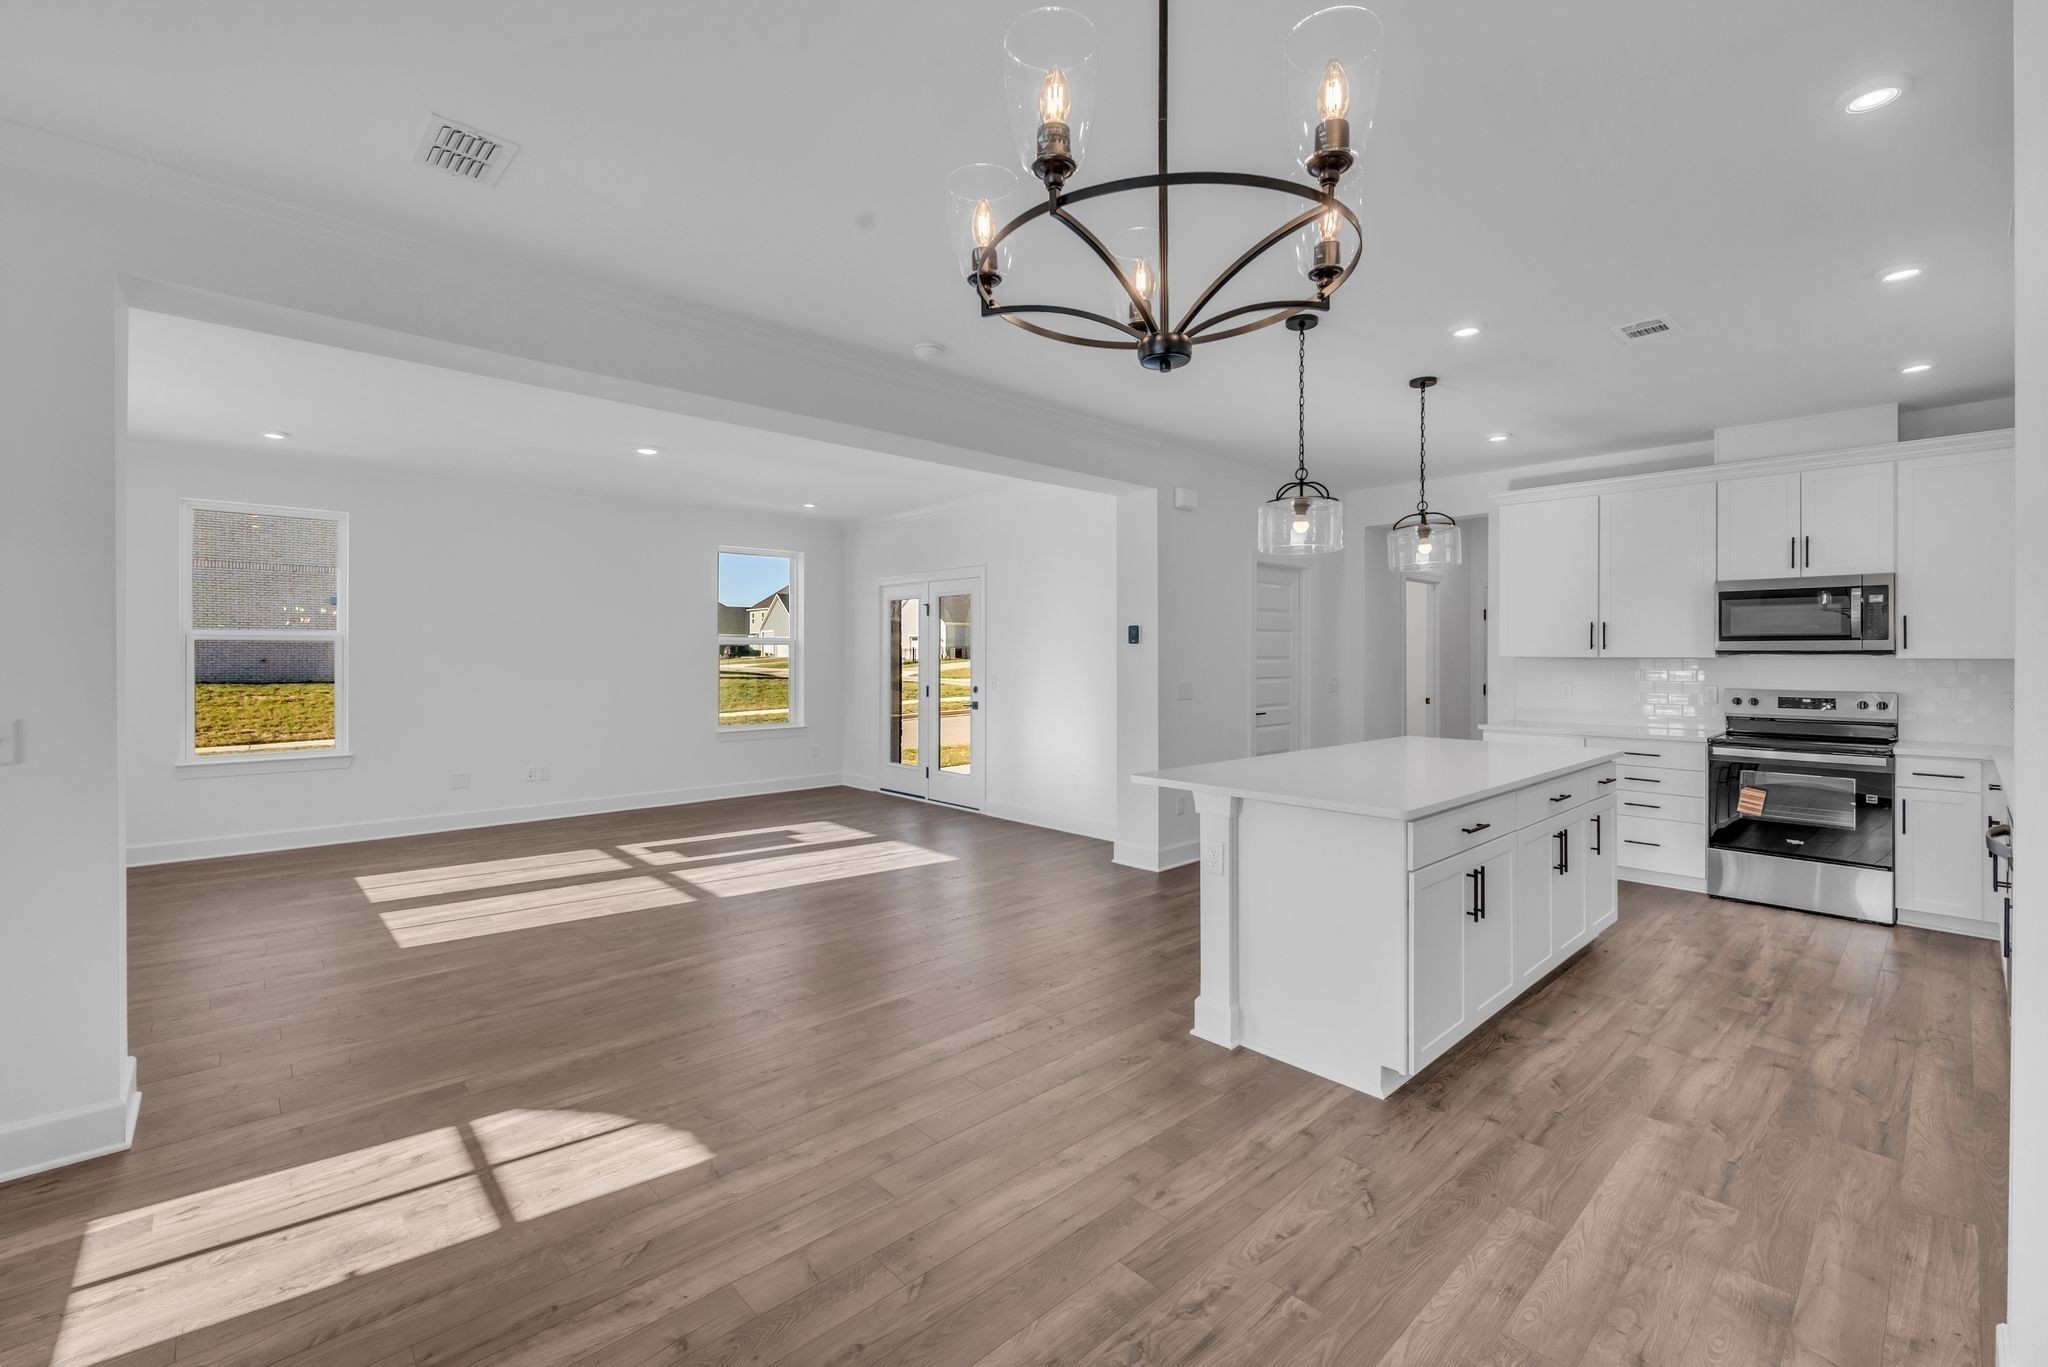
Property photo 1
Property photo 2
Property photo 3
Property photo 4
Property photo 5
3 Beds
3 Baths
2,200 sqft

$519,990

1100 Codah Drive, Mount Juliet TN, 37122

Price per sqft$236.36
Built in2025
Property size2,200 sqft
Property typeResidential
Courtesy of Beazer Homes, Pamela Wilson Listing Contact: 9315102928

Overview

Active

Listed Oct 1, 2026

Updated 9 days ago

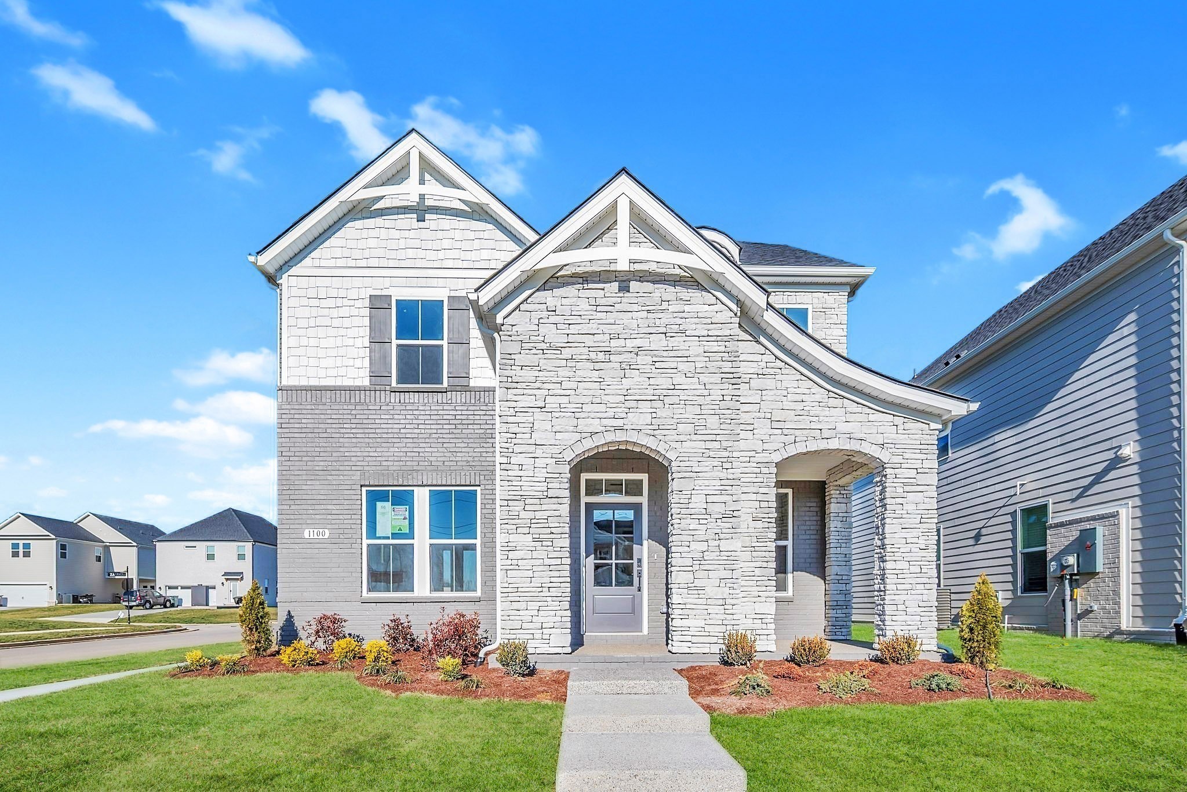
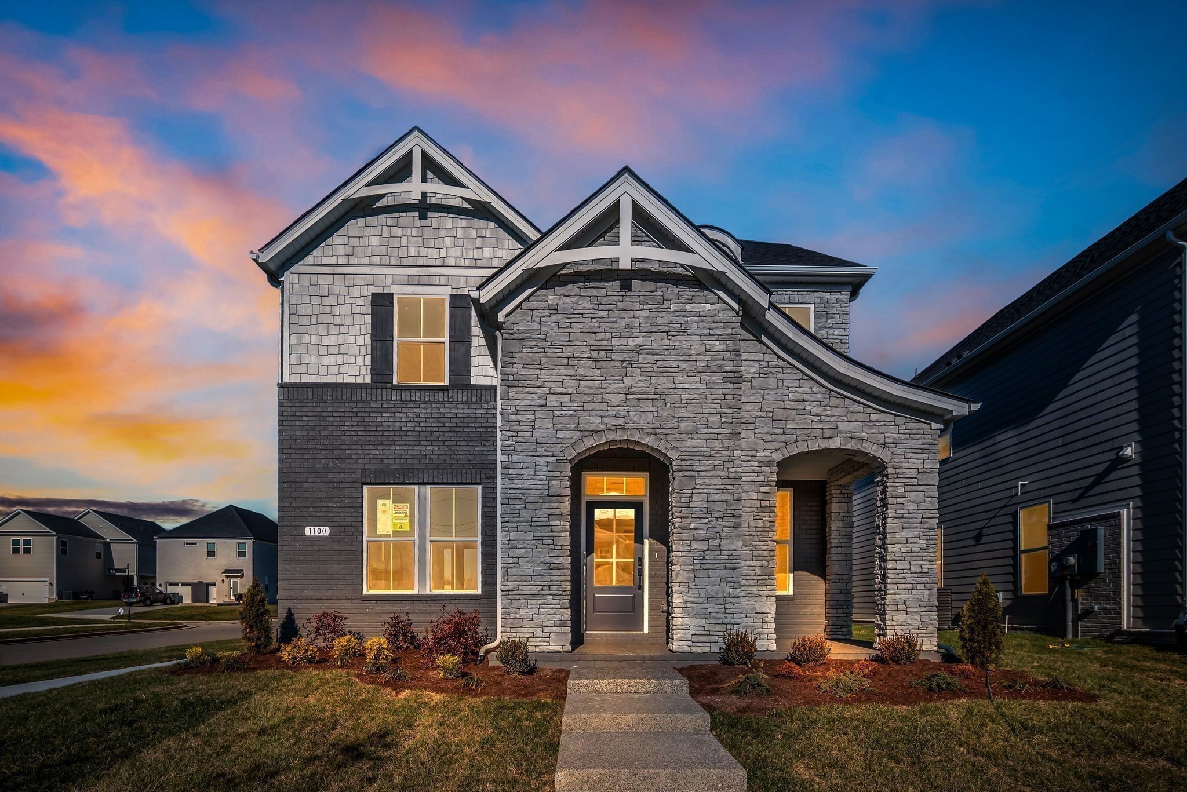
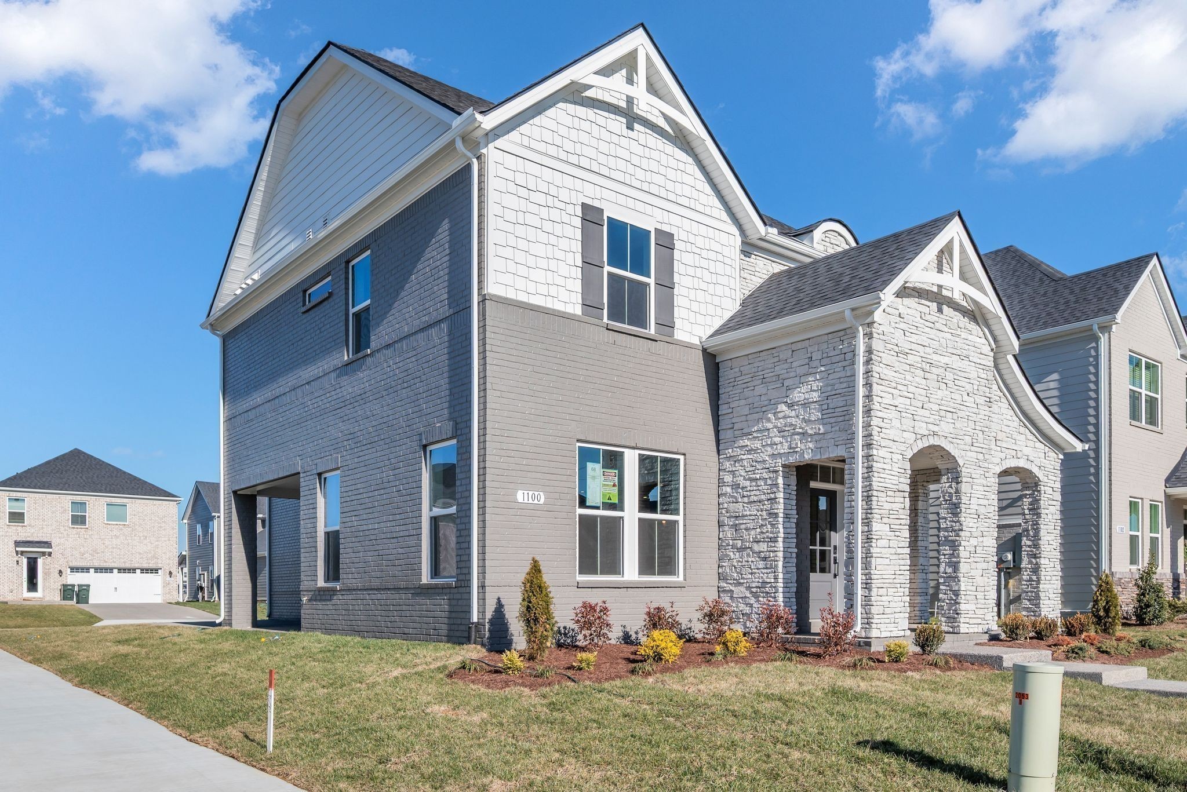
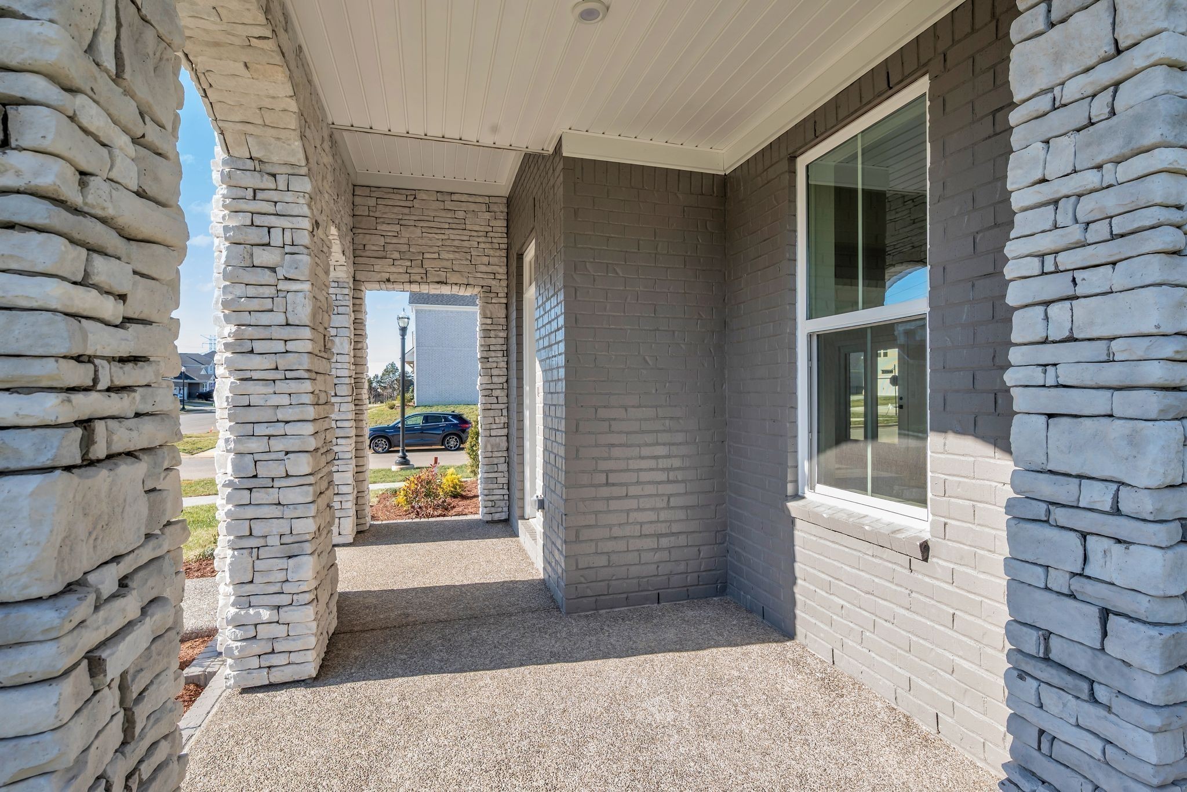
READY NOW and a CORNER LOT! Welcome to The Chadwick, one of our most popular model home floor plans, offering spacious rooms and a bright, open living space on the main level. A covered porch provides comfortable outdoor living year-round, complemented by an additional large, uncovered patio off the great room. This home is built with quality in mind, featuring 2x6 exterior walls and 9-foot ceilings both upstairs and downstairs. The interior includes hardwood stairs with iron railing, white soft-close kitchen cabinets, 8-foot first-floor doors, matte black lever door hardware, 5 ¼-inch baseboards, and a painted garage. The mudroom includes a convenient valet bench with hooks and cubbies for extra storage. Upstairs, you’ll find three bedrooms, including the spacious Primary Suite, along with a HUGE media room that can be closed off with doors. Bedrooms 2 and 3 each offer large walk-in closets, and the primary bathroom features a beautifully tiled shower. Enjoy resort style amenities including a clubhouse, pool, splash pad, fitness center, playground, and scenic walking trails connecting to the Greenway — perfect for those seeking modern suburban living and outdoor-friendly lifestyles in Mt. Juliet. Conveniently located just minutes from I 40, Providence Marketplace, and Costco, this home offers the commuter friendly access Mt. Juliet is known for, including quick routes to Nashville and proximity to top shopping and dining destinations. Ask about our Mortgage Choice options and potential cost savings when purchasing this home. ASK ABOUT OUR MORTAGE CHOICE PROGRAM AND AUGUST INCENTIVE! (Homesite 68).

$3,460/mo

Est. mortgage payment based on a $519,990 home price.

All estimates are provided by Luxury Presence for informational purposes only. Actual amounts may vary.

Additional information

MLS® ID
3603834

Interior Features

Bedrooms
3
Bathrooms
3
Cooling
Yes
Heating
Yes
Basement
No

Other Property Details

Association Fee Frequency
Monthly
Garage
Yes
New Construction
Yes
55+/Senior Community
No

Listings courtesy of Middle Tennessee Regional Multiple Listing Service as distributed by MLS GRID

All information deemed reliable but not guaranteed and should be independently verified. All properties are subject to prior sale, change or withdrawal. Neither listing broker(s) nor Thompson Williams Properties, LLC shall be responsible for any typographical errors, misinformation, misprints and shall be held totally harmless. Properties displayed may be listed or sold by various participants in the MLS.

Based on information submitted to the MLS GRID as of 4:46 AM UTC on 10/2/2026. All data is obtained from various sources and may not have been verified by broker or MLS GRID. Supplied Open House Information is subject to change without notice. All information should be independently reviewed and verified for accuracy. Properties may or may not be listed by the office/agent presenting the information.

©2026
Middle Tennessee Regional Multiple Listing Service . All rights reserved.

DMCA Notice


Powered by Luxury Presence