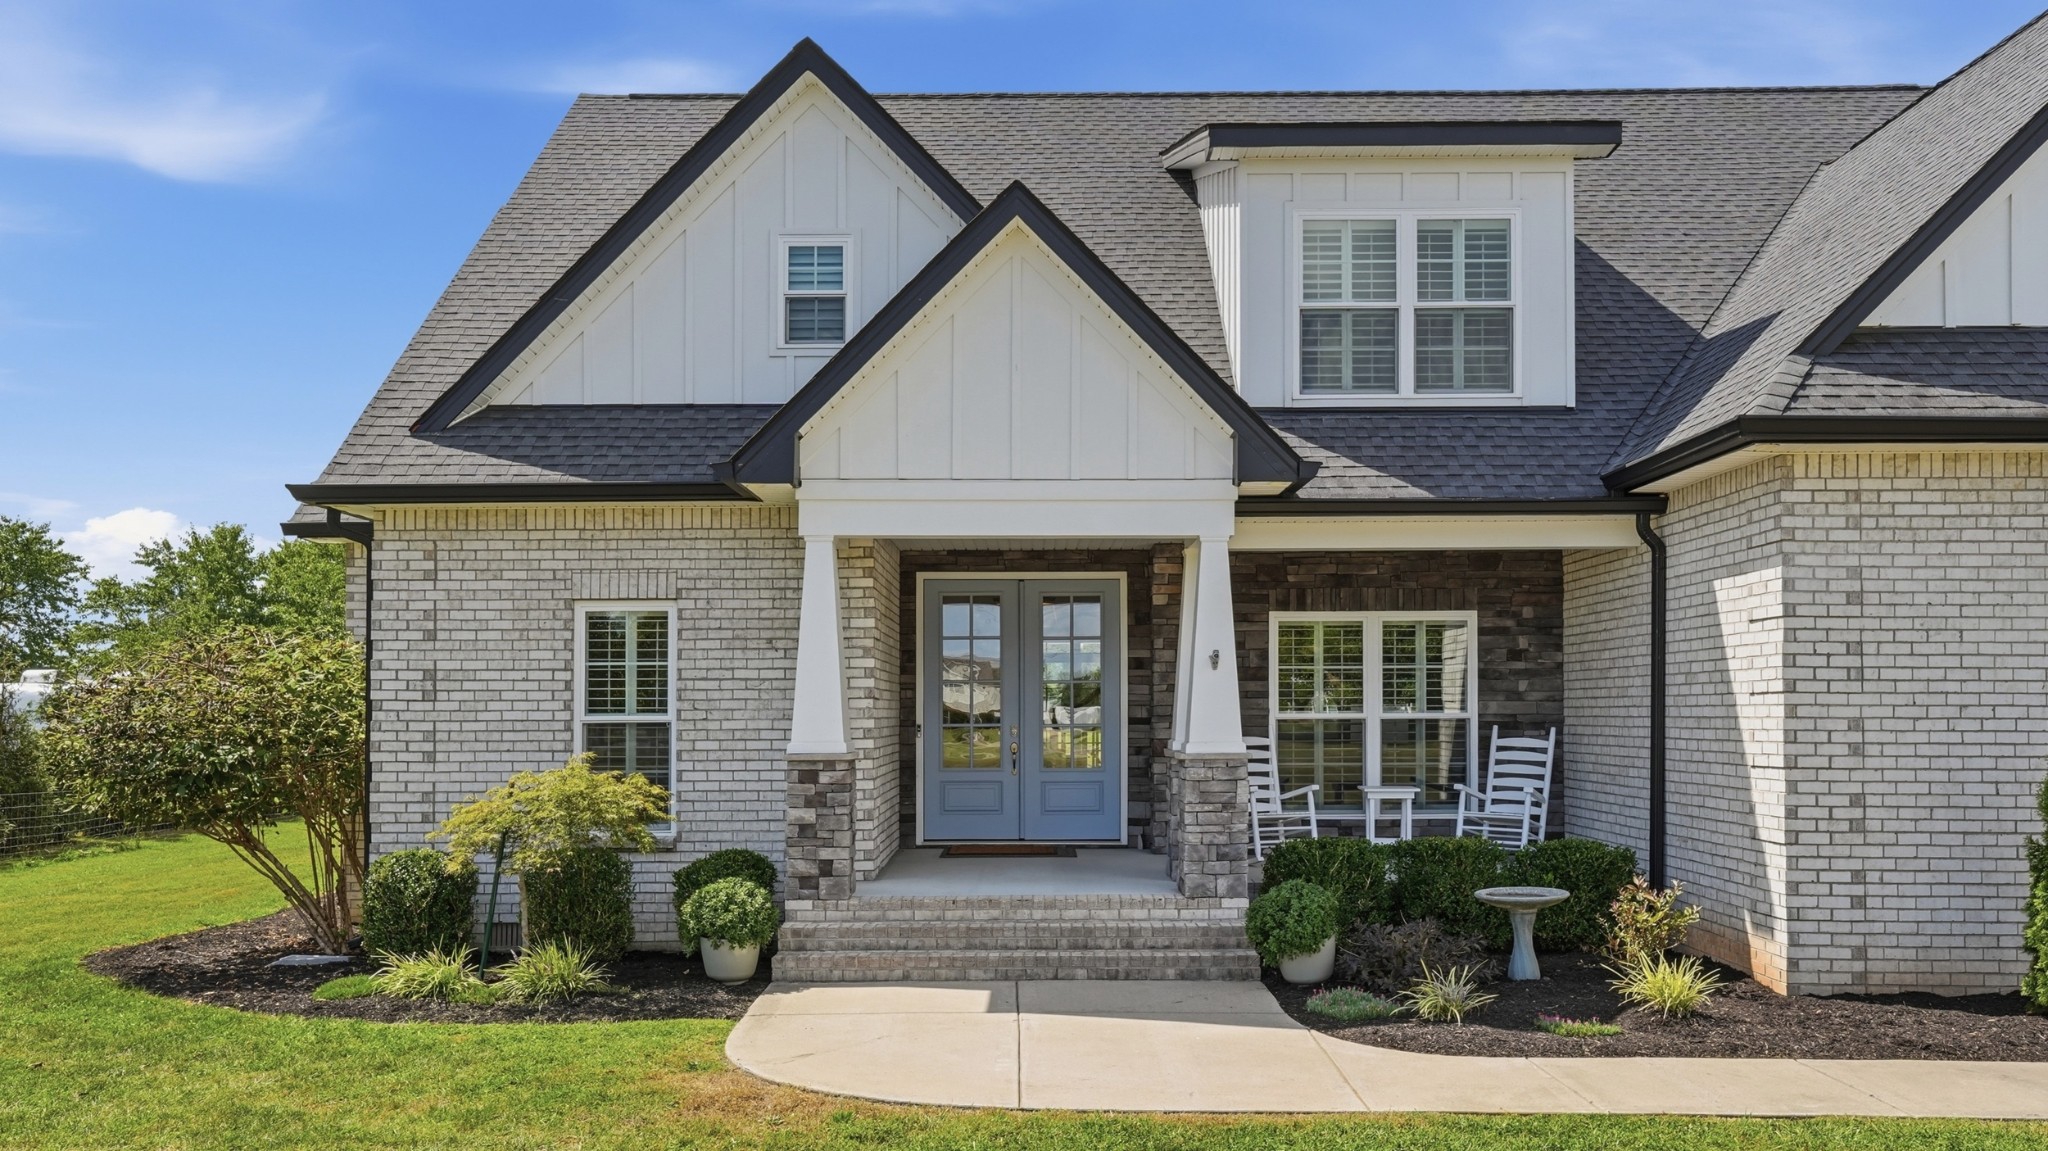
Property photo 1
Property photo 2
Property photo 3
Property photo 4
Property photo 5
3 Beds
3 Baths
3,049 sqft

$1,050,000

1185 Walnut Grove Rd, Christiana TN, 37037

Price per sqft$344.38
Built in2020
Property size3,049 sqft
Property typeResidential
Courtesy of Exit Realty Bob Lamb & Associates, Renee Duke Miller Listing Contact: 6156532912

Overview

Active

Listed Sep 3, 2026

Updated 2 days ago

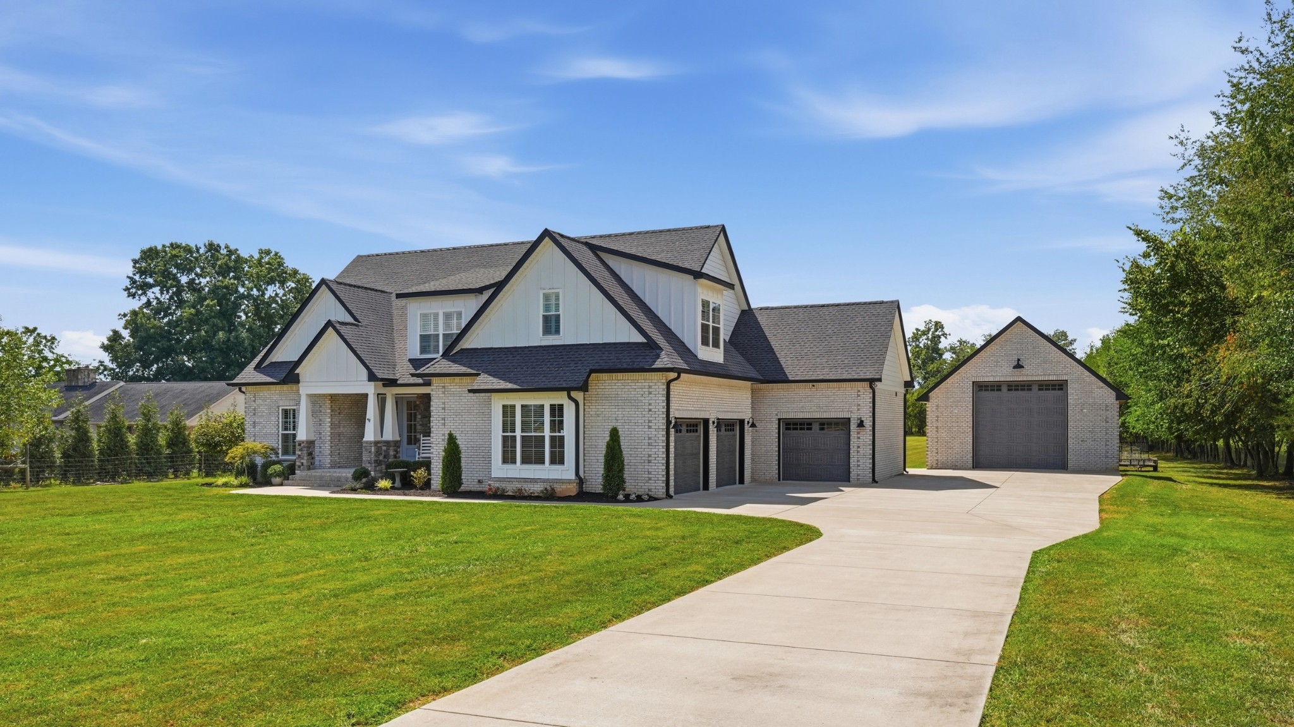
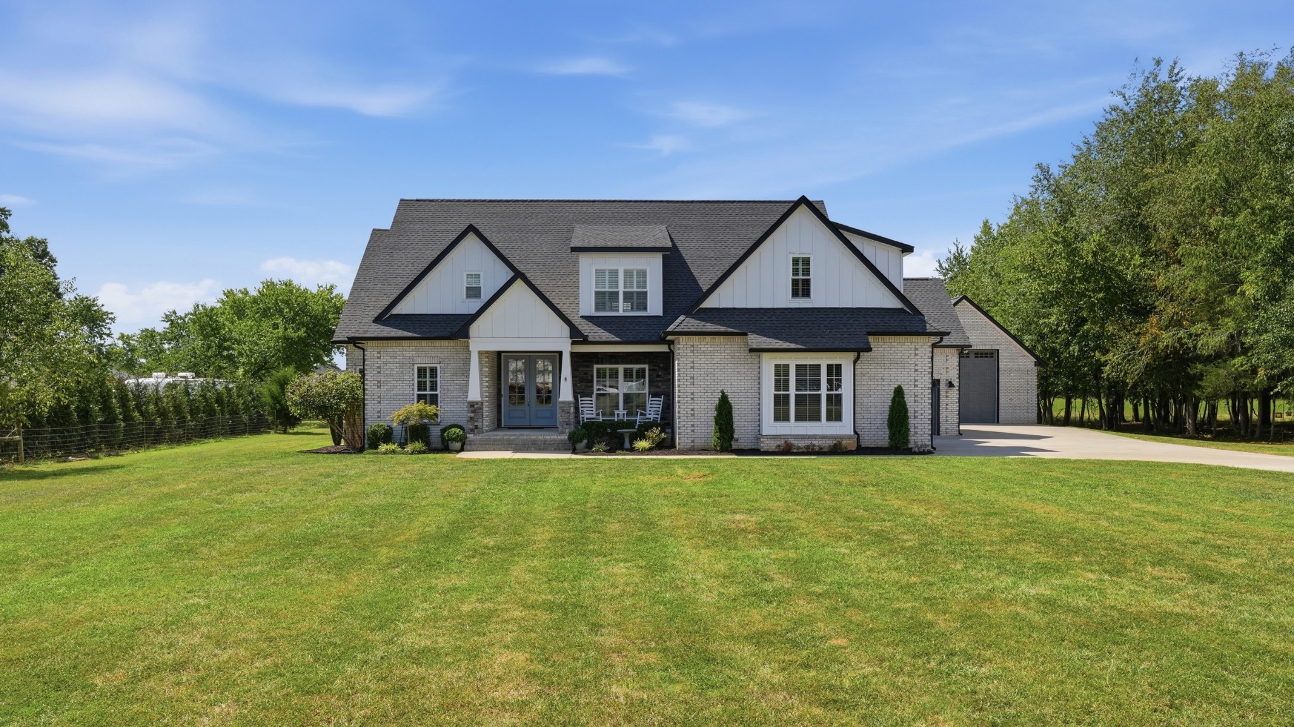
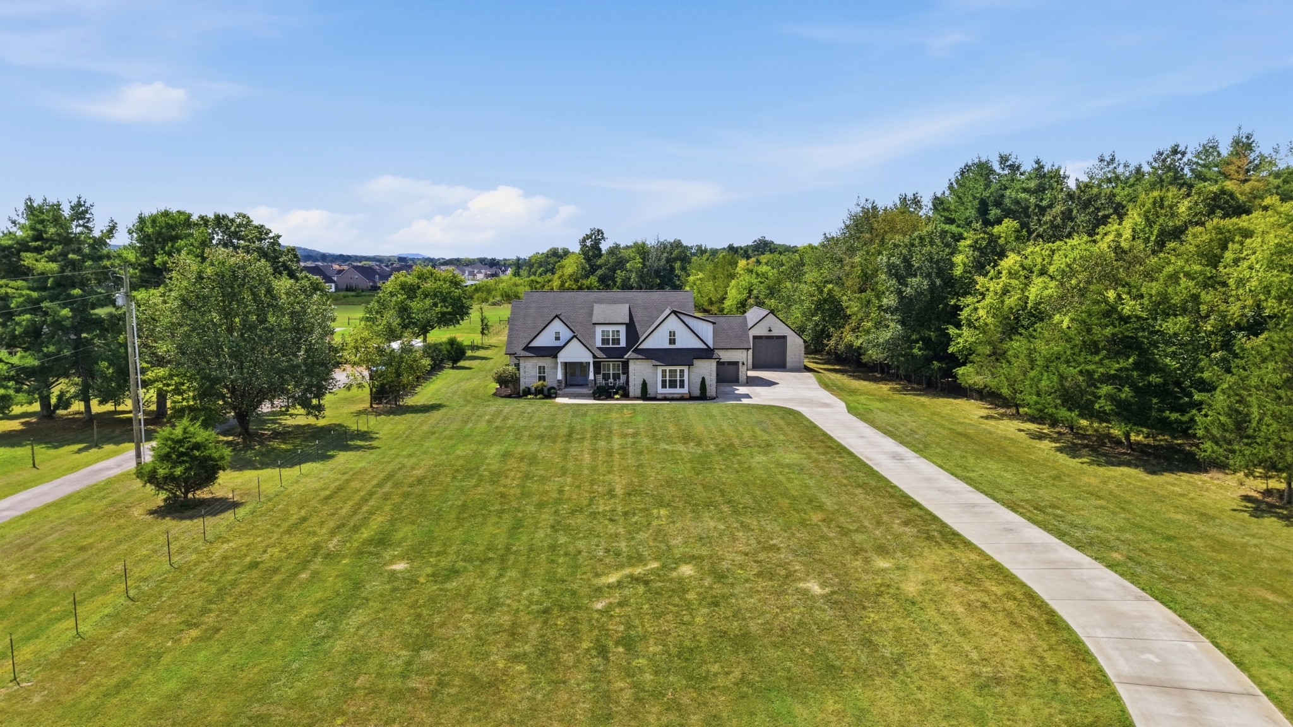
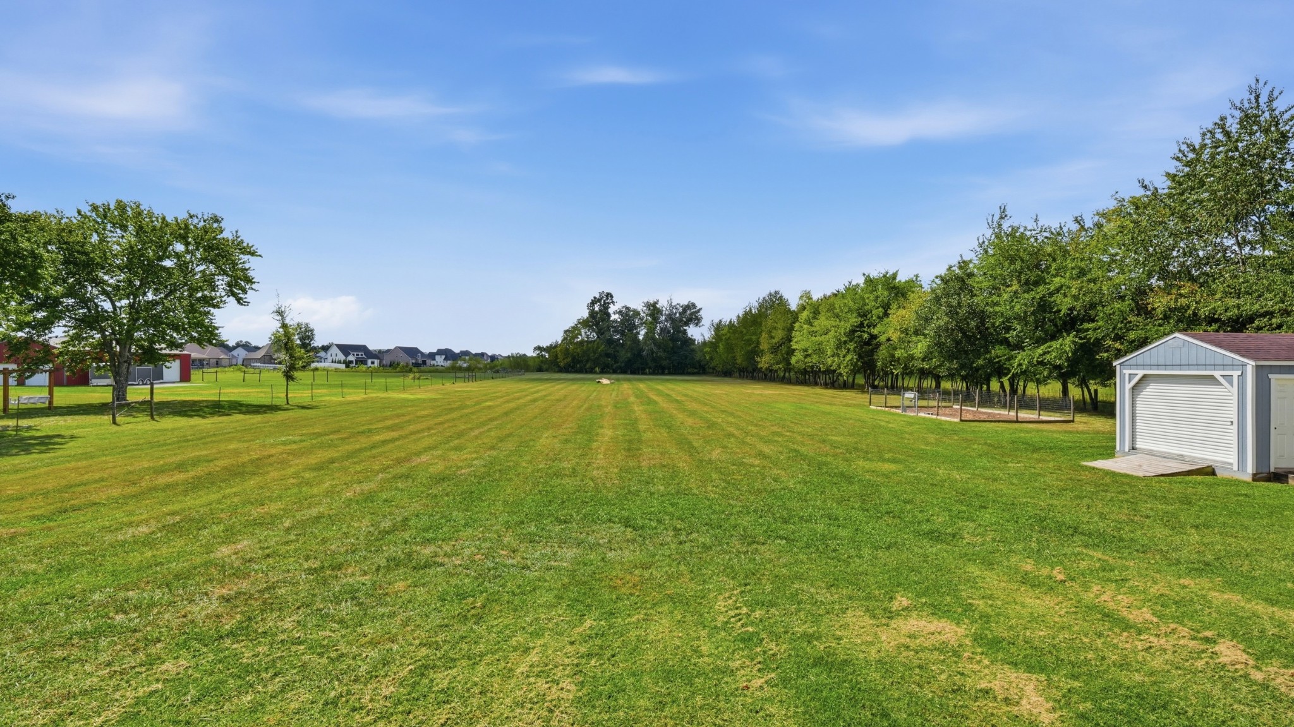
If you’re looking for a custom-built, impeccably maintained home on 3.25 acres with exceptional garage space, including an RV garage, this beautiful 2020 home is a must-see! Privately set 300 feet from the road, this pristine property offers quality craftsmanship, thoughtful design,and an impressive list of custom features. From the moment you enter, you’ll notice the attention to detail, including crown molding, wainscoting, shiplap, plantation shutters, hardwood floors, and custom built-ins throughout. A spacious office with sliding barn doors and built-in bookshelves is off the welcoming entry.. Beyond the entry is the den with beautiful views of the acreage, a stunning coffered ceiling, built-in bookshelves with storage, and surround sound. A convenient half bath is off the den.The gourmet kitchen is the heart of the home, featuring a large island with farmhouse sink, stainless steel appliances, granite countertops, tile backsplash, gas range, custom range hood, and abundant cabinetry. The adjoining breakfast area includes a built-in coffee bar and additional cabinetry. Just beyond the kitchen is a laundry room with sink and cabinetry, a convenient backpack drop zone with built-ins, and a large walk-in pantry with custom wood shelving.The spacious primary suite is privately located on the opposite side of the main floor and includes a luxurious primary bath with large walk-in shower, freestanding soaking tub, double vanities, tile flooring and an exceptional custom walk-in closet with built-in wood shelving and a center island with extensive drawer storage! Upstairs, you’ll find two generously sized bedrooms, both with walk-in closets and a huge bonus room! Two attics offer loads of storage space! The back porch has a built-in grill area and surround sound and the patio has a built-in firepit! A double side entry garage, and a erd attached garage/workshop and a detached brick RV Garage with RV charger complete this estate! More details in the pictures!

$6,986/mo

Est. mortgage payment based on a $1,050,000 home price.

All estimates are provided by Luxury Presence for informational purposes only. Actual amounts may vary.

Additional information

MLS® ID
3530920

Interior Features

Bedrooms
3
Bathrooms
3
Cooling
Yes
Heating
Yes
Basement
No

Exterior Features

Lot Size
3.25 Acres

Other Property Details

Taxes
$3,006
Tax Frequency
Annually
Garage
Yes
Pets Allowed
Yes
55+/Senior Community
No

Listings courtesy of Middle Tennessee Regional Multiple Listing Service as distributed by MLS GRID

All information deemed reliable but not guaranteed and should be independently verified. All properties are subject to prior sale, change or withdrawal. Neither listing broker(s) nor Thompson Williams Properties, LLC shall be responsible for any typographical errors, misinformation, misprints and shall be held totally harmless. Properties displayed may be listed or sold by various participants in the MLS.

Based on information submitted to the MLS GRID as of 4:28 AM UTC on 10/9/2026. All data is obtained from various sources and may not have been verified by broker or MLS GRID. Supplied Open House Information is subject to change without notice. All information should be independently reviewed and verified for accuracy. Properties may or may not be listed by the office/agent presenting the information.

©2026
Middle Tennessee Regional Multiple Listing Service . All rights reserved.

DMCA Notice


Powered by Luxury Presence