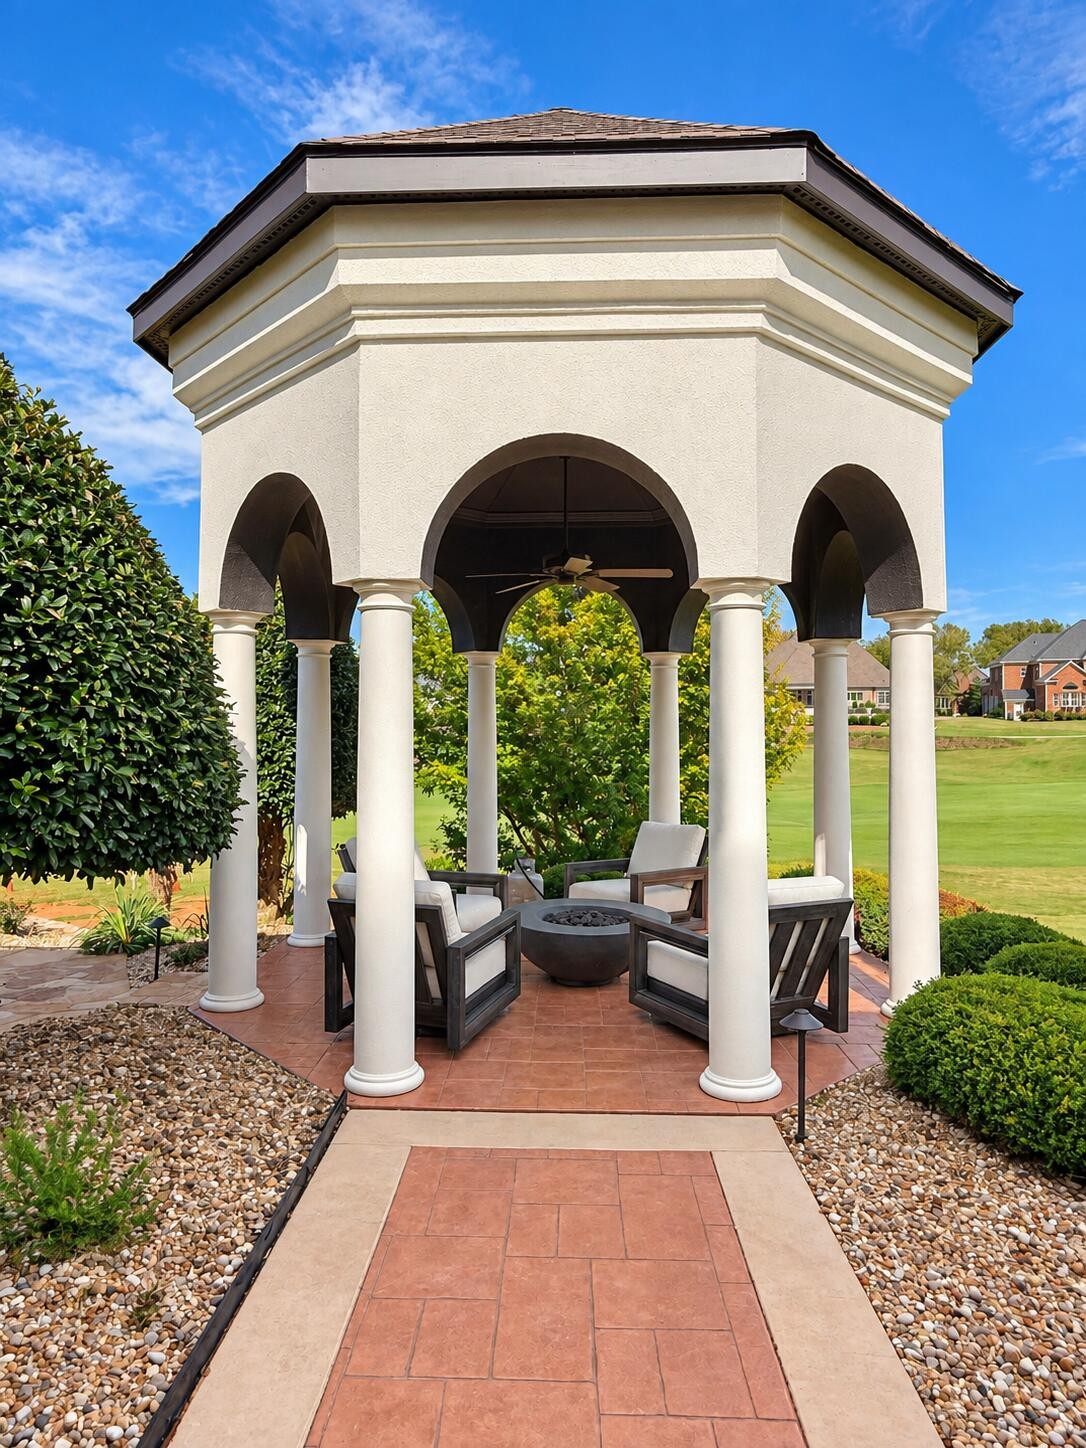
Property photo 1
Property photo 2
Property photo 3
Property photo 4
Property photo 5
4 Beds
5 Baths
5,220 sqft

$1,475,000

7805 Scrapeshin Trail, Chattanooga TN, 37421

Price per sqft$282.57
Built in2000
Property size5,220 sqft
Property typeResidential
Courtesy of Zach Taylor Chattanooga, Sherry Lawrence Listing Contact: 4234518881

Overview

Active

Listed Sep 29, 2026

Updated 30h ago

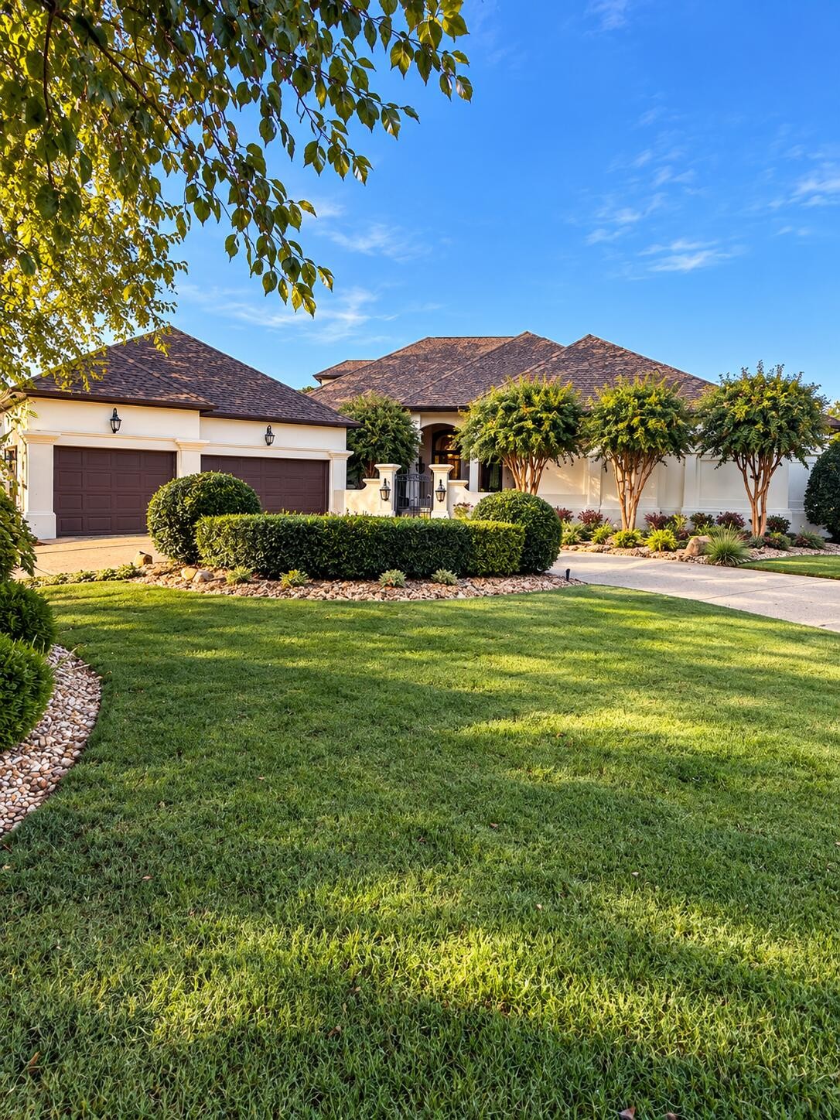
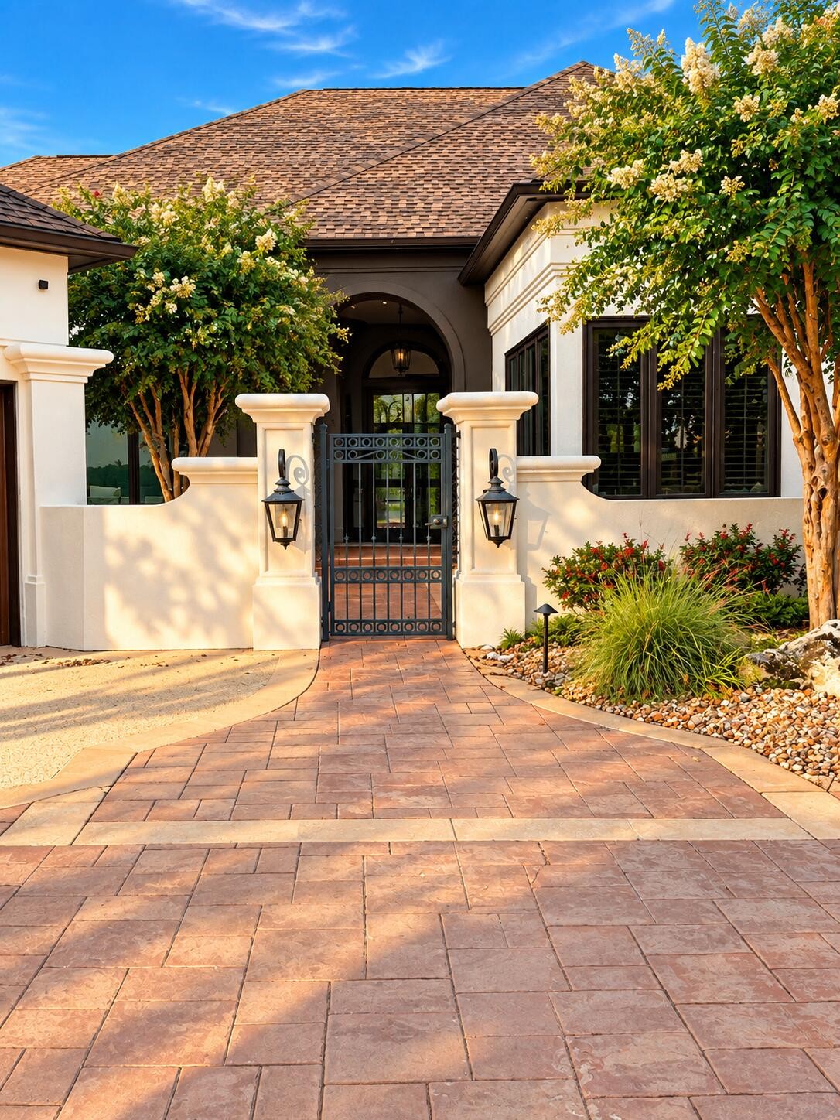
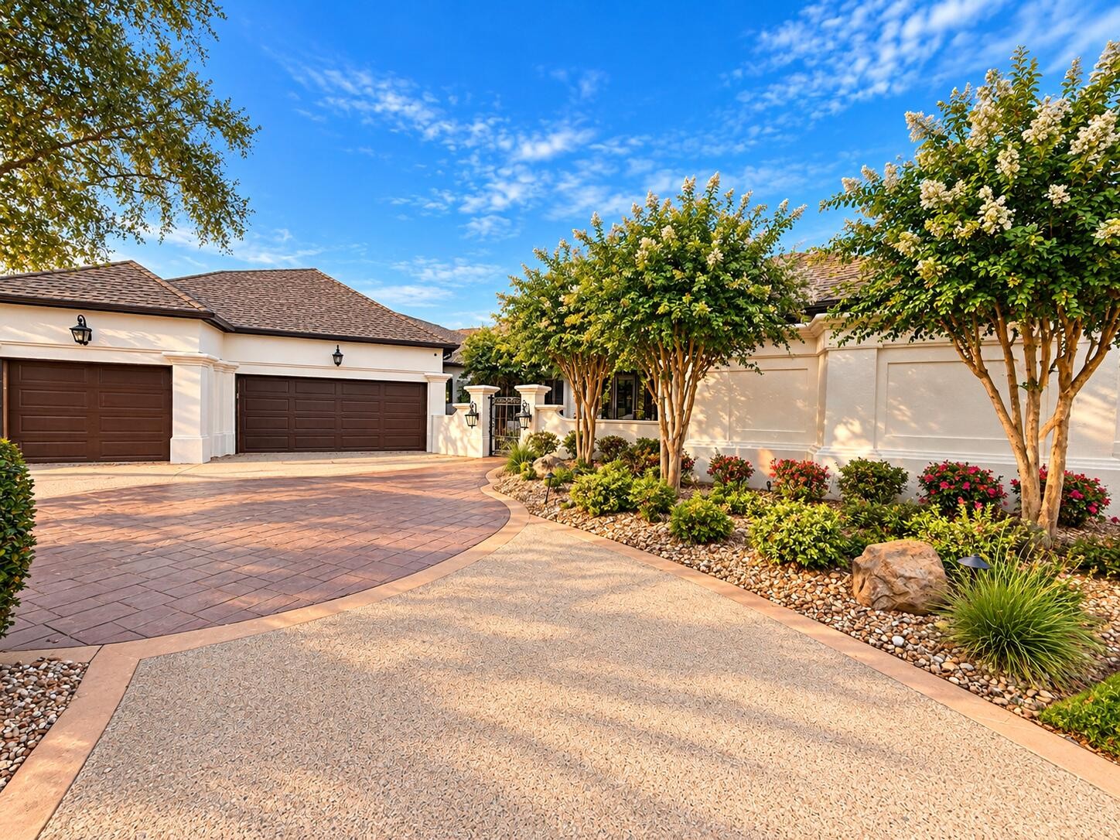
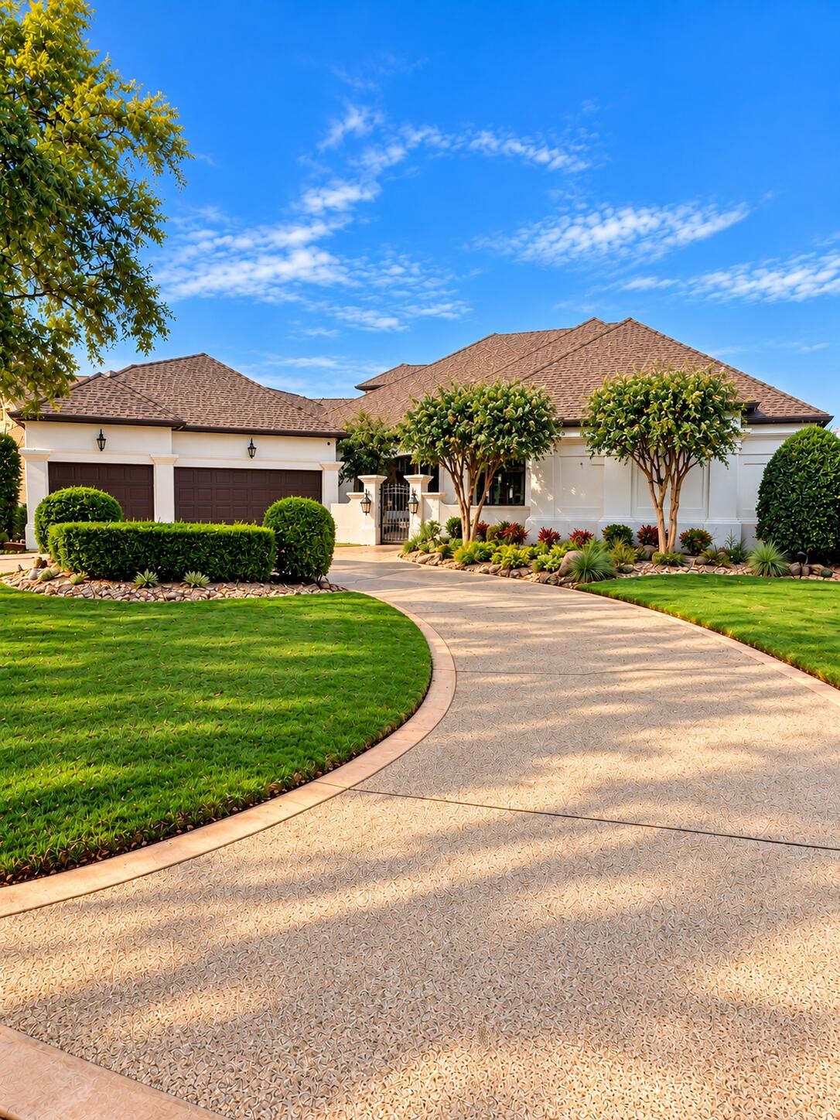
Welcome to 7805 Scrapeshin Trail, a beautiful Mediterranean-style home situated along the second fairway in Council Fire with picturesque pond views. Offering approximately 5,220 square feet, 4 bedrooms, and 4.5 baths, this home combines generous living spaces, beautiful architectural details, and thoughtfully designed indoor and outdoor areas. The Portland stucco exterior complements the home's Mediterranean architecture and creates a distinctive first impression. Step inside and one of the first things you'll notice is the natural light. Dramatic floor-to-ceiling windows stretch across the living area, showcasing the setting and creating a wonderful connection to the outdoors. Coffered and specialty ceilings, two fireplaces, and architectural details throughout add warmth and character. The spacious kitchen offers abundant cabinetry and counter space, soapstone countertops, a gas range and hood, stainless steel appliances, and an easy flow into the keeping room. A living room, dining room, and keeping room provide multiple gathering spaces while maintaining an open, connected feel. Three bedrooms are located on the main level, including the spacious primary suite with two walk-in closets plus additional closet space. The primary bath features double vanities, a jetted tub, and a large double walk-in shower, creating a spacious and well-appointed primary retreat. Upstairs you'll find the fourth bedroom, a full bath, and a spacious bonus/media room. Just off the bonus/media room is a covered golfer's porch, providing an elevated outdoor space to take in the golf course setting. A professionally built, temperature-controlled wine room provides dedicated space to properly store and display a wine collection and is another distinctive feature that sets this home apart. Outdoor living is a highlight, with doors from several rooms opening directly to the exterior.

$9,813/mo

Est. mortgage payment based on a $1,475,000 home price.

All estimates are provided by Luxury Presence for informational purposes only. Actual amounts may vary.

Additional information

MLS® ID
3602485

Interior Features

Bedrooms
4
Bathrooms
5
Fireplace
Yes
Cooling
Yes
Heating
Yes
Basement
No

Exterior Features

Lot Size
0.39 Acres

Other Property Details

Taxes
$10,409
Tax Frequency
Annually
Association Fee Frequency
Yearly
Garage
Yes
55+/Senior Community
No

Listings courtesy of Middle Tennessee Regional Multiple Listing Service as distributed by MLS GRID

All information deemed reliable but not guaranteed and should be independently verified. All properties are subject to prior sale, change or withdrawal. Neither listing broker(s) nor Thompson Williams Properties, LLC shall be responsible for any typographical errors, misinformation, misprints and shall be held totally harmless. Properties displayed may be listed or sold by various participants in the MLS.

Based on information submitted to the MLS GRID as of 7:25 AM UTC on 10/10/2026. All data is obtained from various sources and may not have been verified by broker or MLS GRID. Supplied Open House Information is subject to change without notice. All information should be independently reviewed and verified for accuracy. Properties may or may not be listed by the office/agent presenting the information.

©2026
Middle Tennessee Regional Multiple Listing Service . All rights reserved.

DMCA Notice


Powered by Luxury Presence