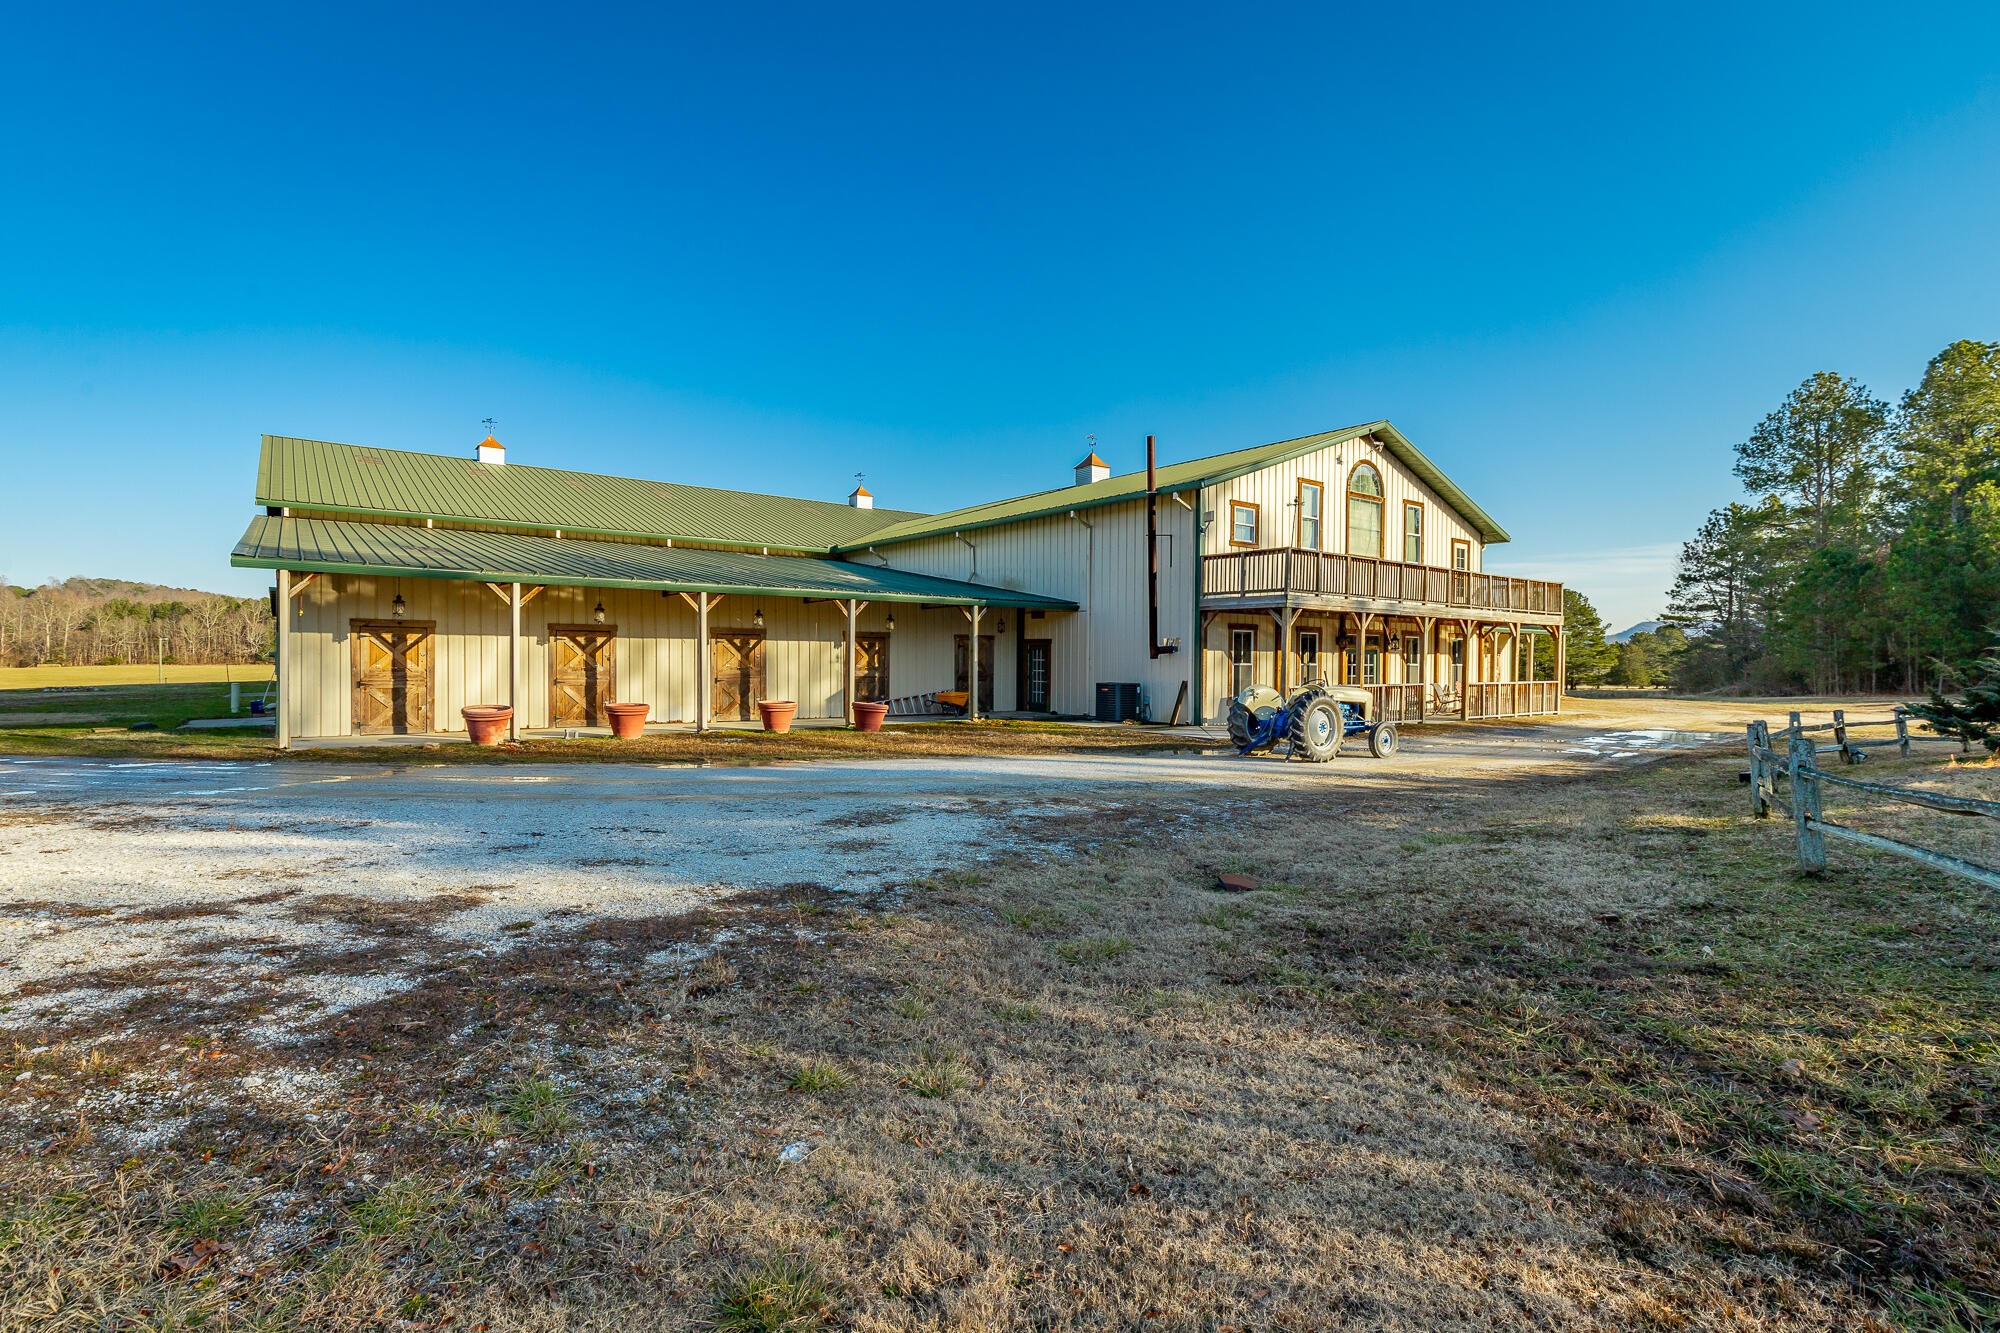
Property photo 1
Property photo 2
Property photo 3
Property photo 4
Property photo 5
13 Beds
11 Baths
9,800 sqft

$1,400,000

721 Gowin Road, La Fayette GA, 30728

Price per sqft$142.86
Built in1979
Property size9,800 sqft
Property typeResidential
Courtesy of Greater Downtown Realty dba Keller Williams Realty, Asher Black Listing Contact: 4232084943

Overview

Active

Listed Oct 2, 2026

Updated 2 days ago

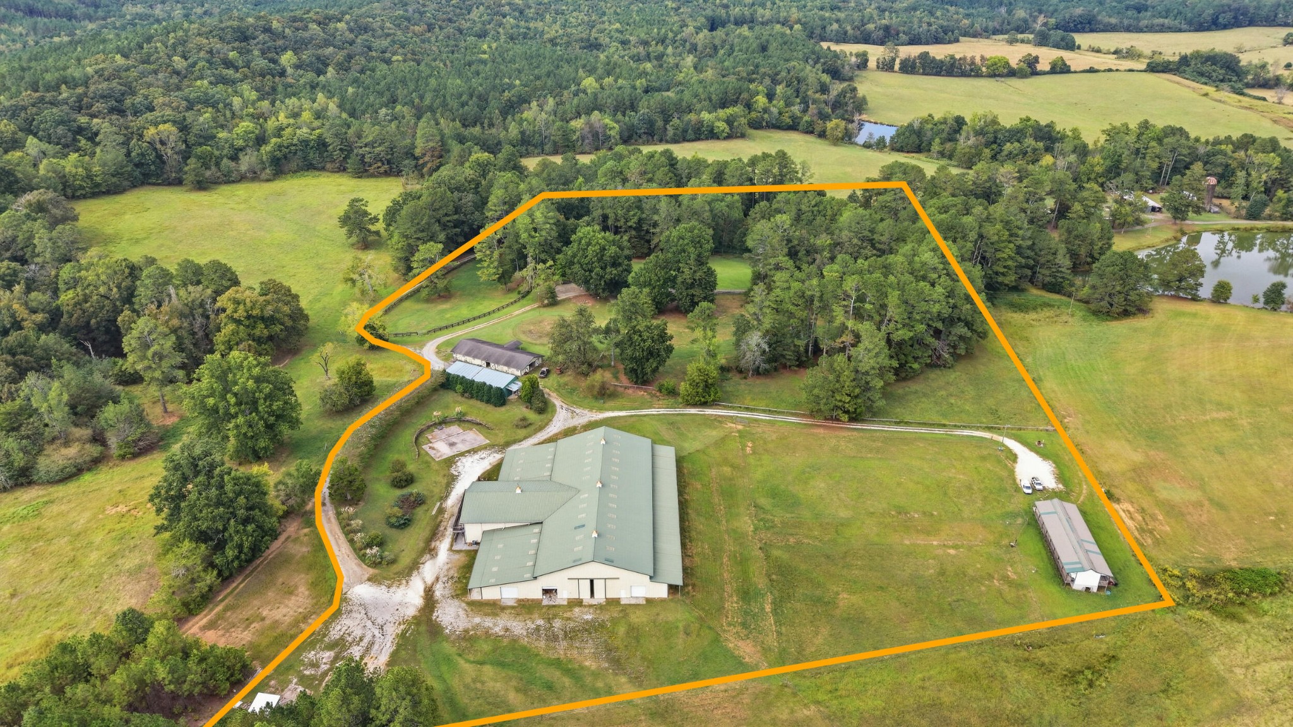
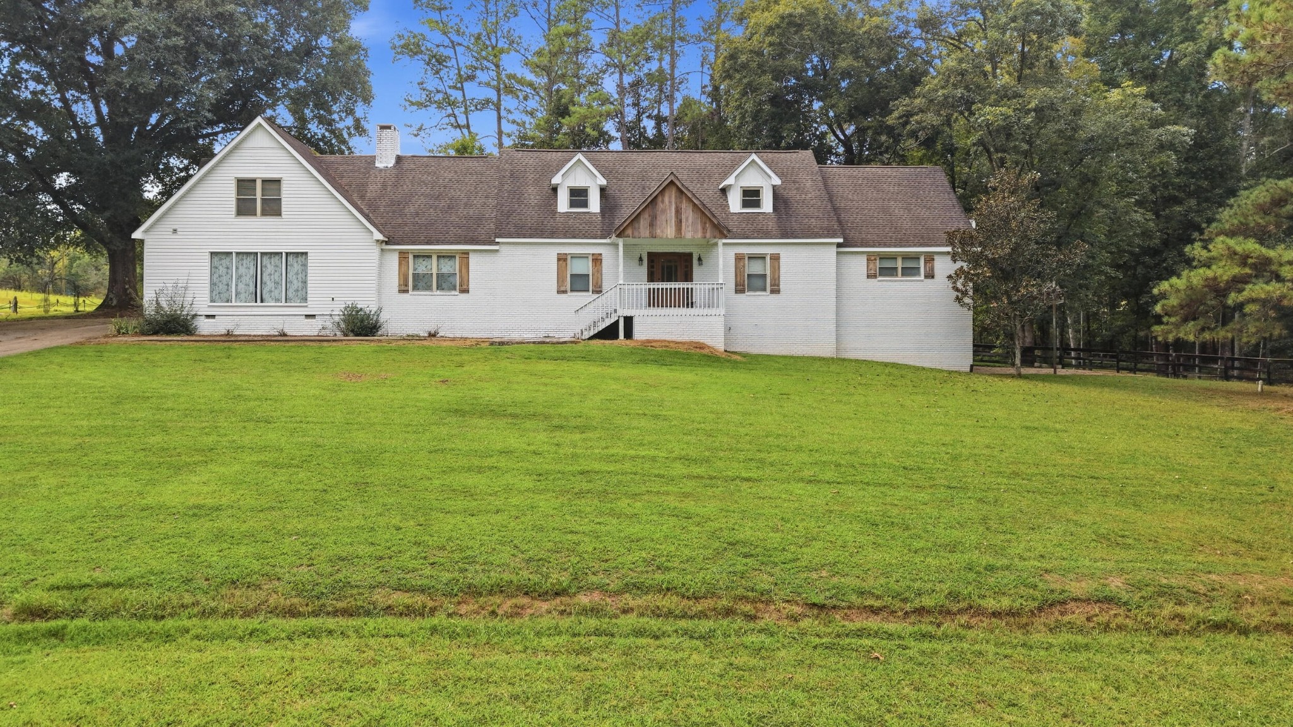
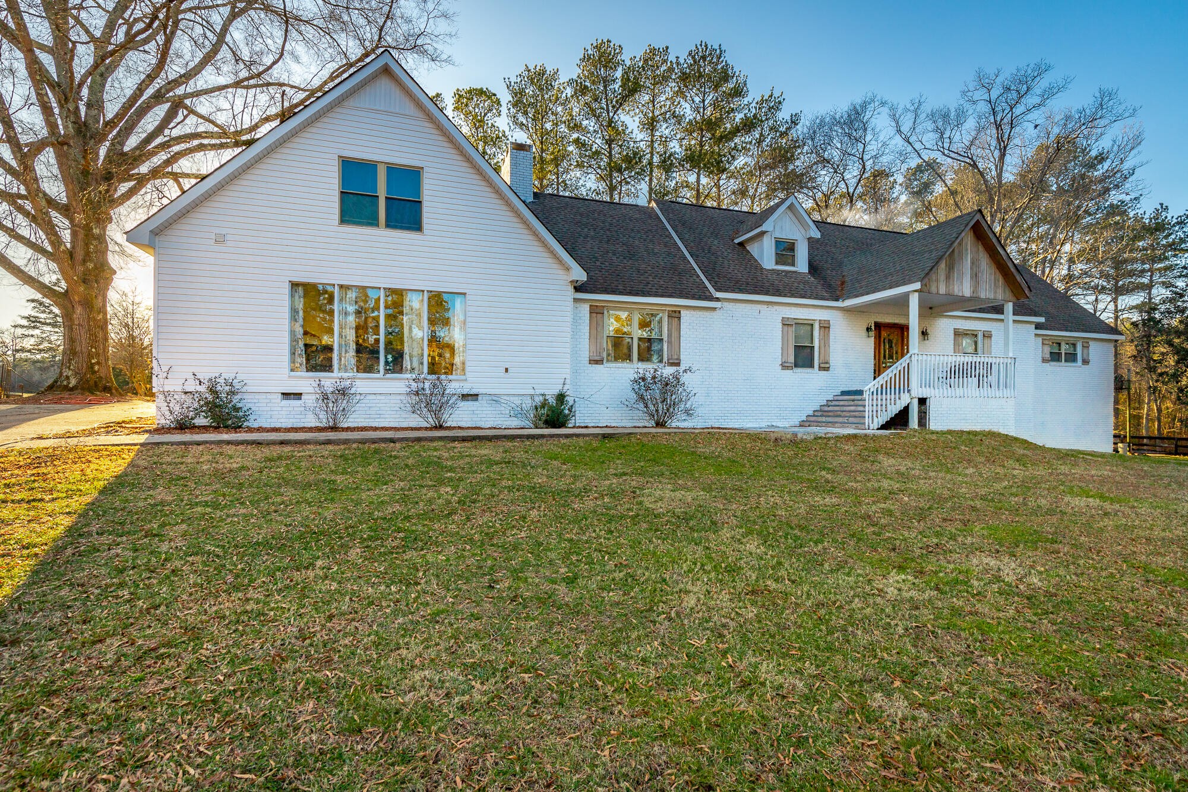
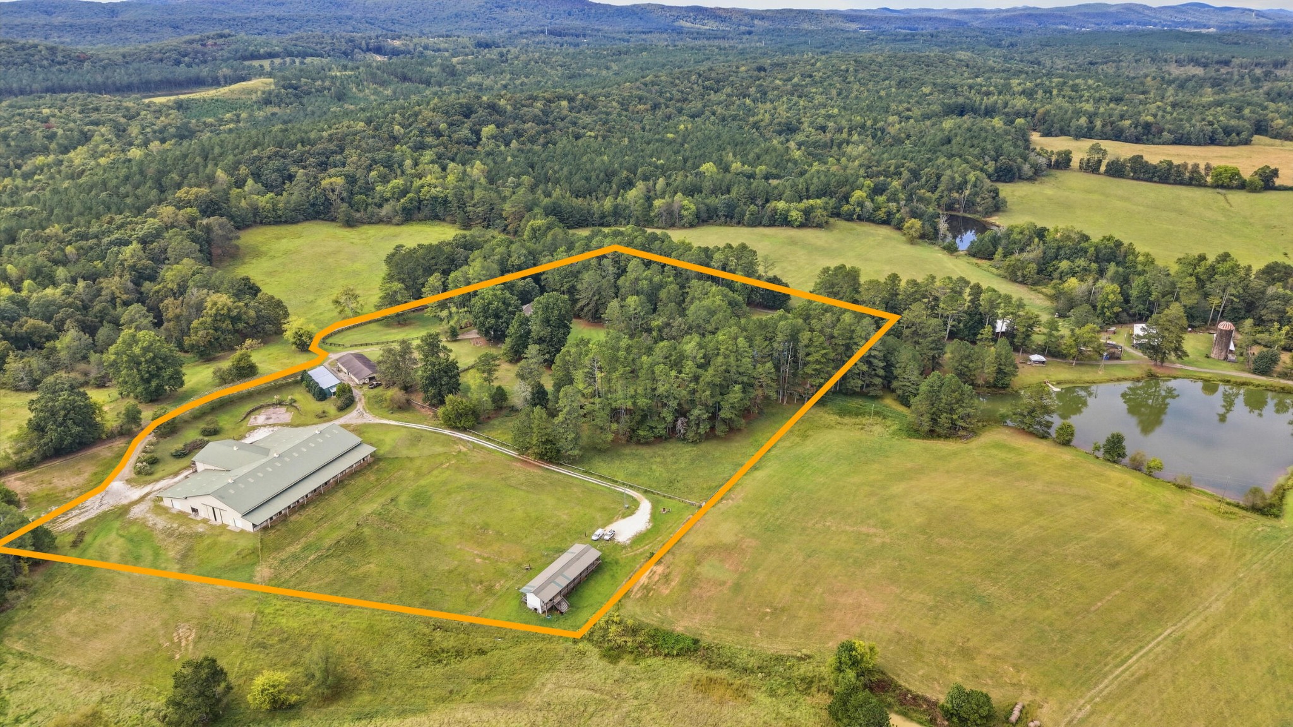
Welcome to 721 Gowin Road, a 15.19-acre equestrian estate in LaFayette, Georgia. It was built for the professional horseman or horsewoman who wants to own and operate a top-tier training, lesson, boarding, or breeding business from home. It's rare to find this much working equine infrastructure in one place: A 20,196 sq ft indoor riding arena with an attached client event space and 10 stalls, a separate 31-stall barn, breeding stocks, on-site staff and guest housing, and a 5,059 sq ft main residence. It all sits on gently rolling, board-fenced pasture with a private pond and sweeping long-range mountain views. THE MAIN RESIDENCE The updated painted-brick main home has 5 bedrooms and 4.5 baths across 5,059 sq ft on two levels. The first floor covers 2,800 sq ft. A covered front porch leads to a bright foyer with a glass-paneled wood entry door, sidelights, and custom knotty pine doors. Wide-plank wood floors run through the spacious living room, where large windows look out over the grounds. The living room and the separate dining room share a see-through brick fireplace with gas logs and a rustic wood mantel. The kitchen has crisp white cabinetry with glass-front uppers, butcher block countertops, and a large center island with seating. It's equipped with stainless double wall ovens, a range, a microwave, and a French-door refrigerator, and it includes a breakfast area and two pantries. A private study just off the foyer makes a great home office for managing the business, with room for a desk, conference seating, and client meetings. The main-level primary suite has hardwood floors, sliding barn doors, a walk-in closet, and a bath with a furniture-style double vanity and a marble-look walk-in shower. A second main-level bedroom, a full bath, a half bath, and a laundry room complete the first floor. Off the kitchen area, a covered deck and an open deck give you a spot for morning coffee with a view of the pastures. The second floor covers 2,259 sq ft.

$9,314/mo

Est. mortgage payment based on a $1,400,000 home price.

All estimates are provided by Luxury Presence for informational purposes only. Actual amounts may vary.

Additional information

MLS® ID
3610312

Interior Features

Bedrooms
13
Bathrooms
11
Fireplace
Yes
Cooling
Yes
Heating
Yes
Basement
Yes

Exterior Features

Lot Size
15.19 Acres

Other Property Details

Taxes
$6,839
Tax Frequency
Annually
Garage
Yes
55+/Senior Community
No

Listings courtesy of Middle Tennessee Regional Multiple Listing Service as distributed by MLS GRID

All information deemed reliable but not guaranteed and should be independently verified. All properties are subject to prior sale, change or withdrawal. Neither listing broker(s) nor Thompson Williams Properties, LLC shall be responsible for any typographical errors, misinformation, misprints and shall be held totally harmless. Properties displayed may be listed or sold by various participants in the MLS.

Based on information submitted to the MLS GRID as of 4:29 AM UTC on 10/9/2026. All data is obtained from various sources and may not have been verified by broker or MLS GRID. Supplied Open House Information is subject to change without notice. All information should be independently reviewed and verified for accuracy. Properties may or may not be listed by the office/agent presenting the information.

©2026
Middle Tennessee Regional Multiple Listing Service . All rights reserved.

DMCA Notice


Powered by Luxury Presence