

2210 Battle Ground Drive
SEE ALL PHOTOS
2210 Battle Ground Drive
Courtesy of Local Realty Group, Rachel Beasley Listing Contact: 8658056114 
Sold

2210 Battle Ground Drive

2210 Battle Ground Drive, Pigeon Forge, TN 37863

$498,000
Peaceful retreat minutes from Pigeon Forge!

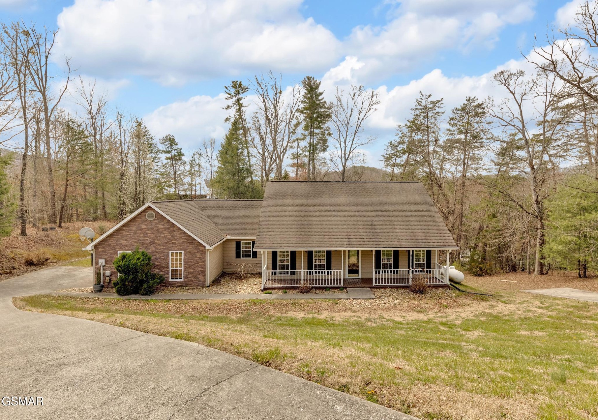
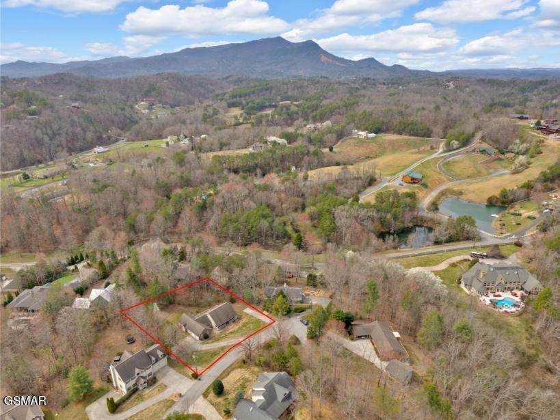
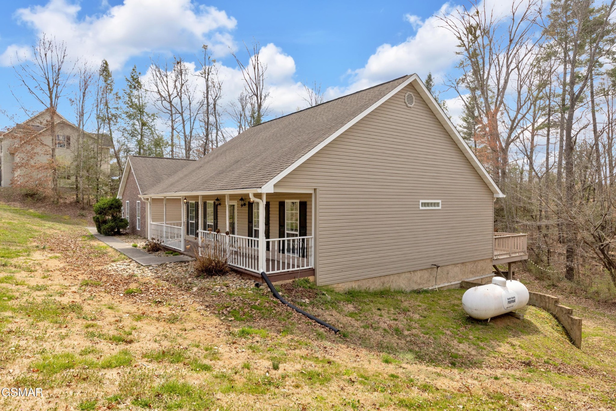
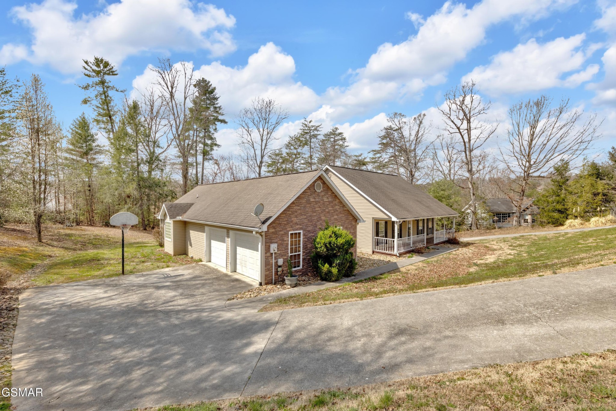
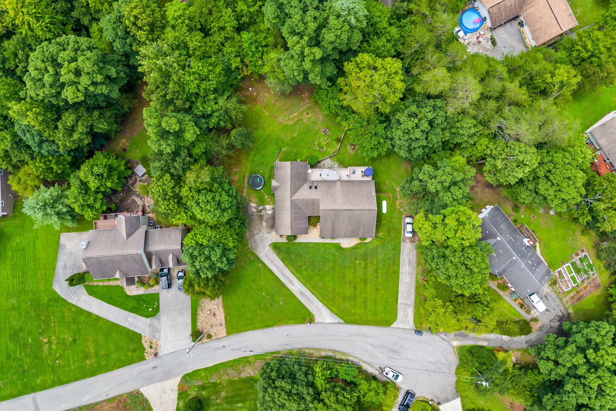
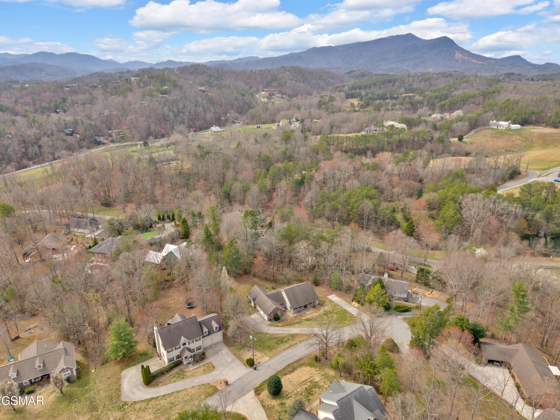
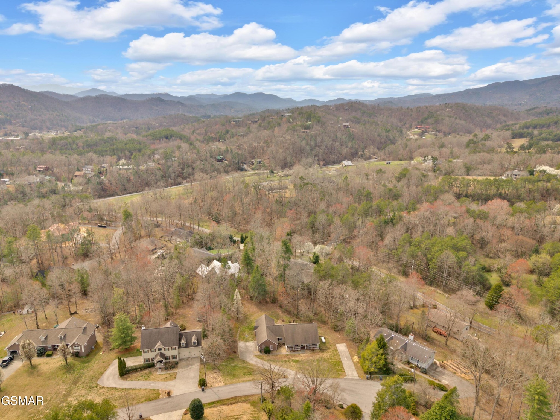
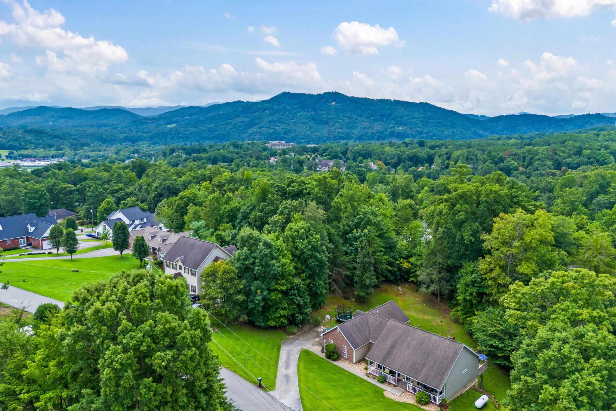
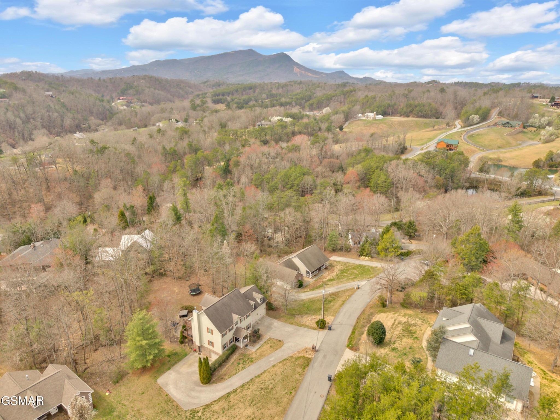
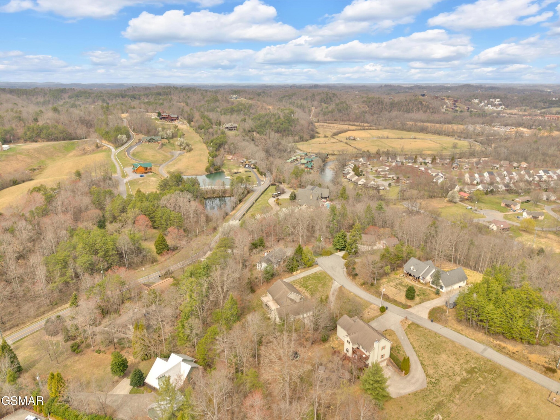
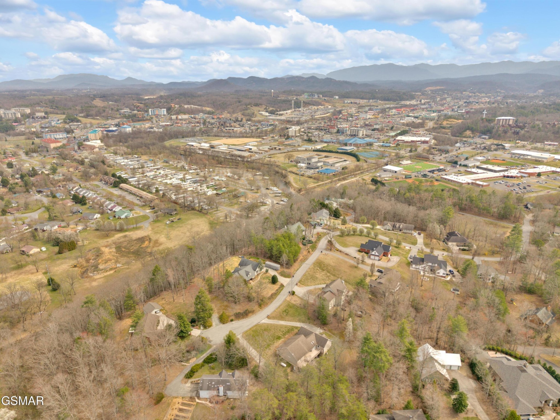
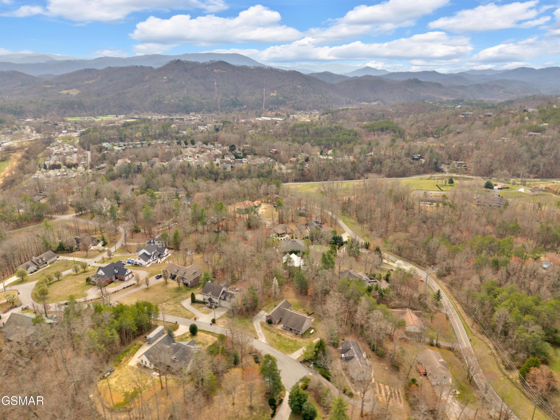
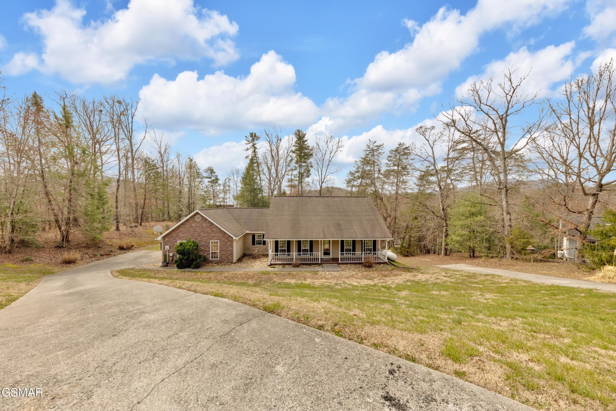
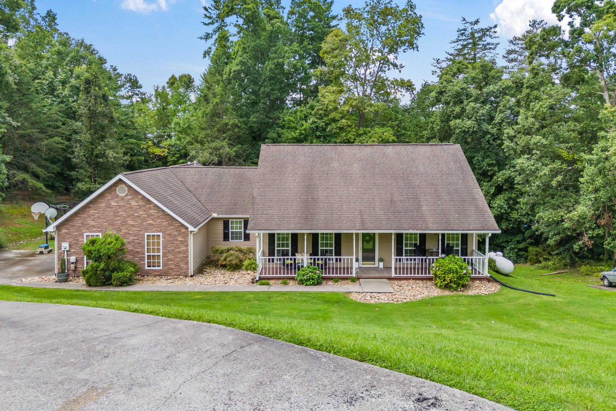
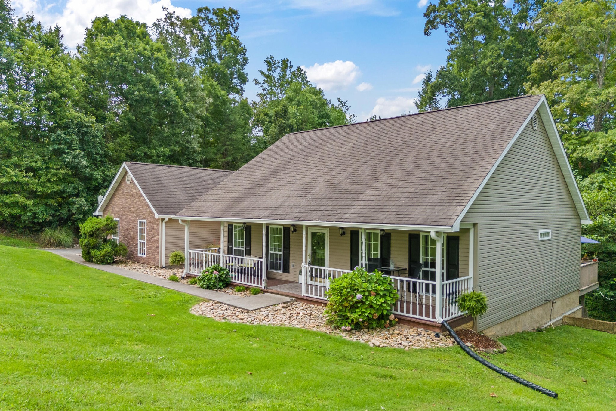
This inviting home in Henderson Springs Estates combines a serene residential feel with exceptional convenience, located just 3 minutes from Wears Valley Rd and 5 minutes from the Pigeon Forge Parkway. Sitting on a .69-acre lot surrounded by mature trees, this spacious home features 3 bedrooms, 3.5 bathrooms, and thoughtful design for comfortable living.

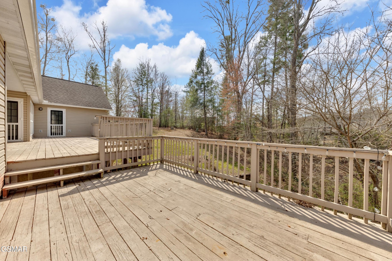
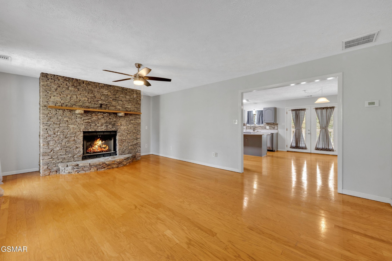
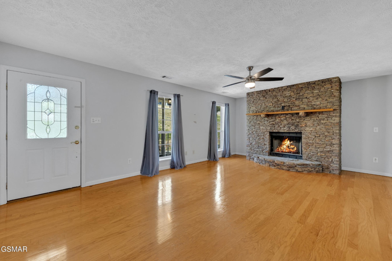
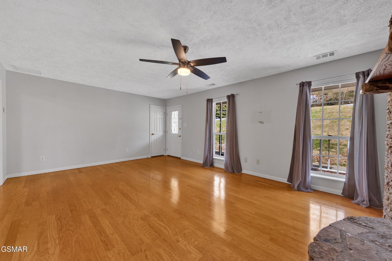
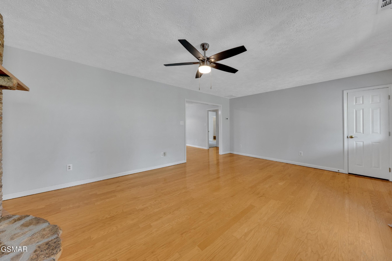
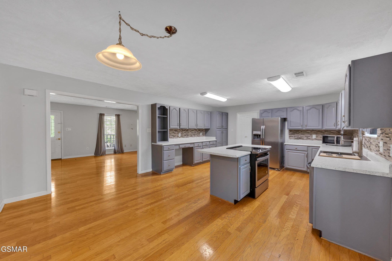
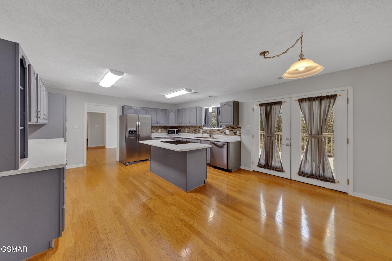
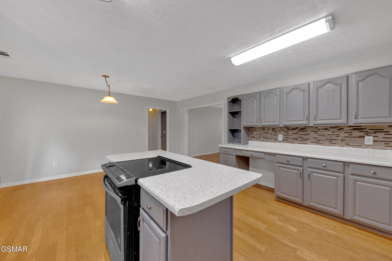
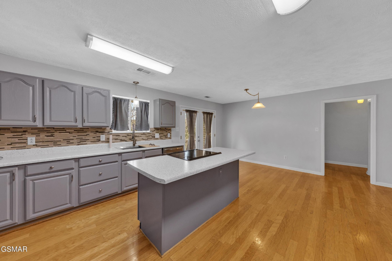
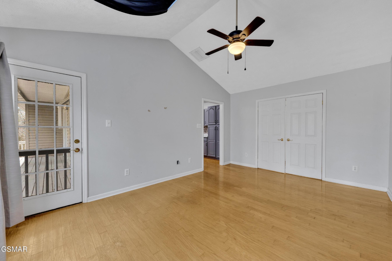
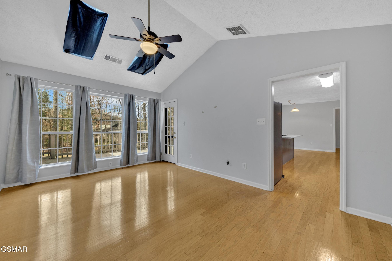
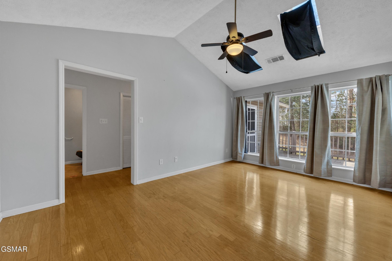
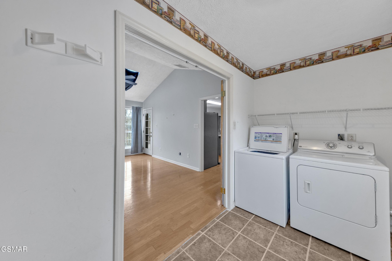
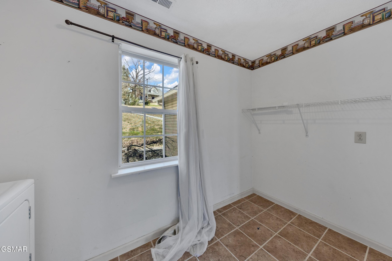
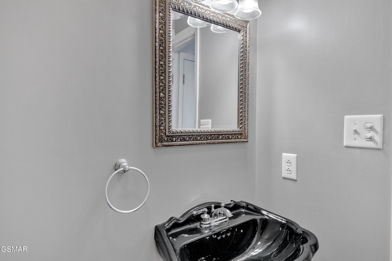
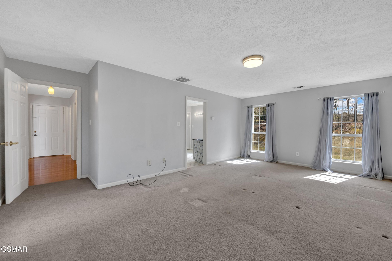
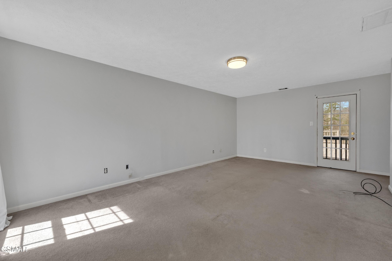
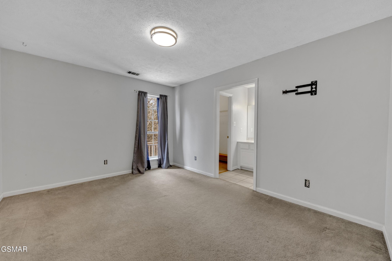
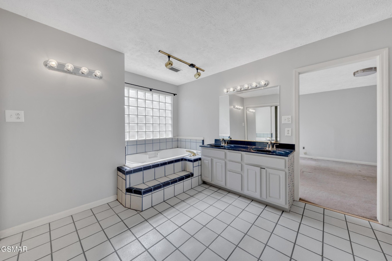
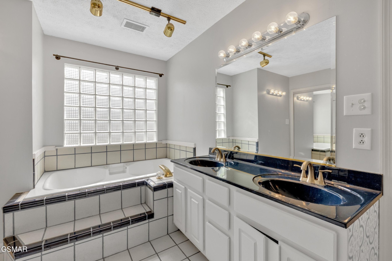
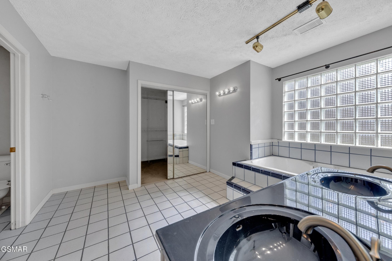
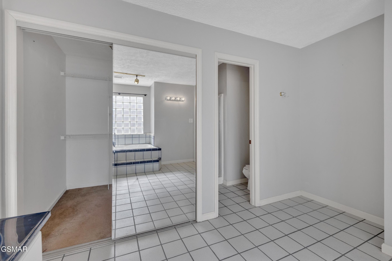
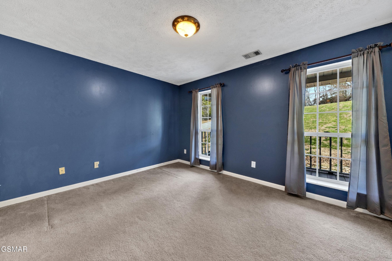
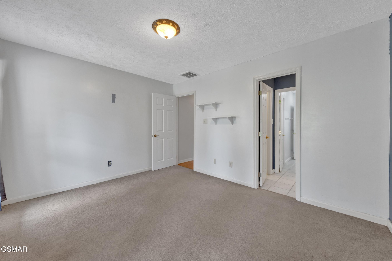
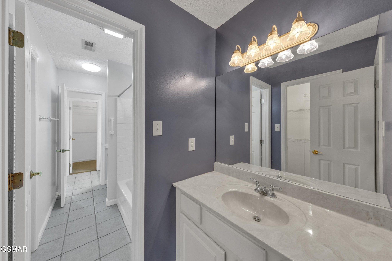
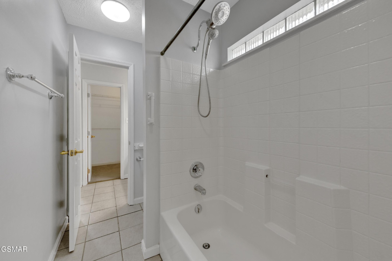
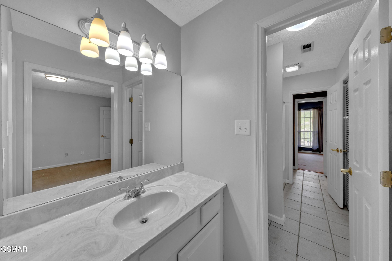
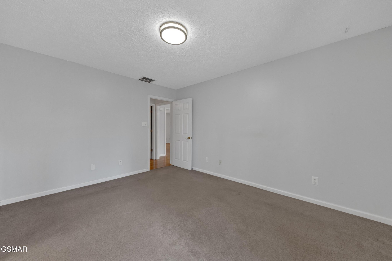
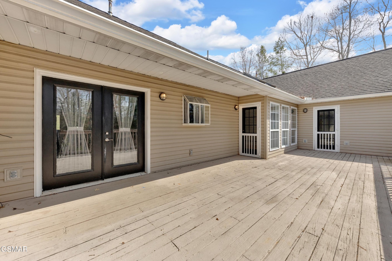
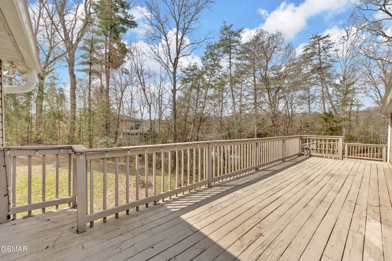
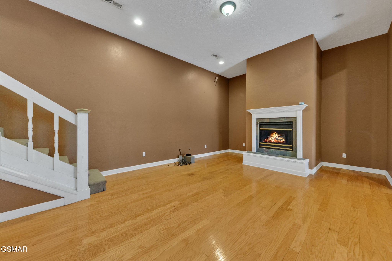
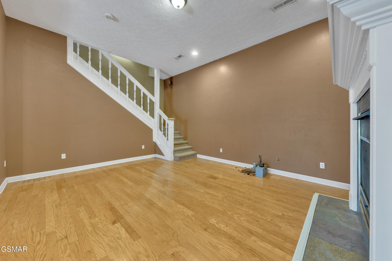
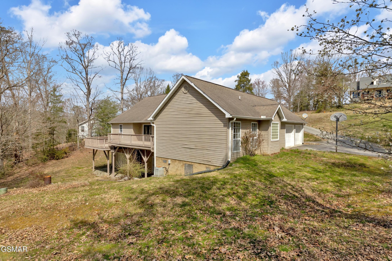
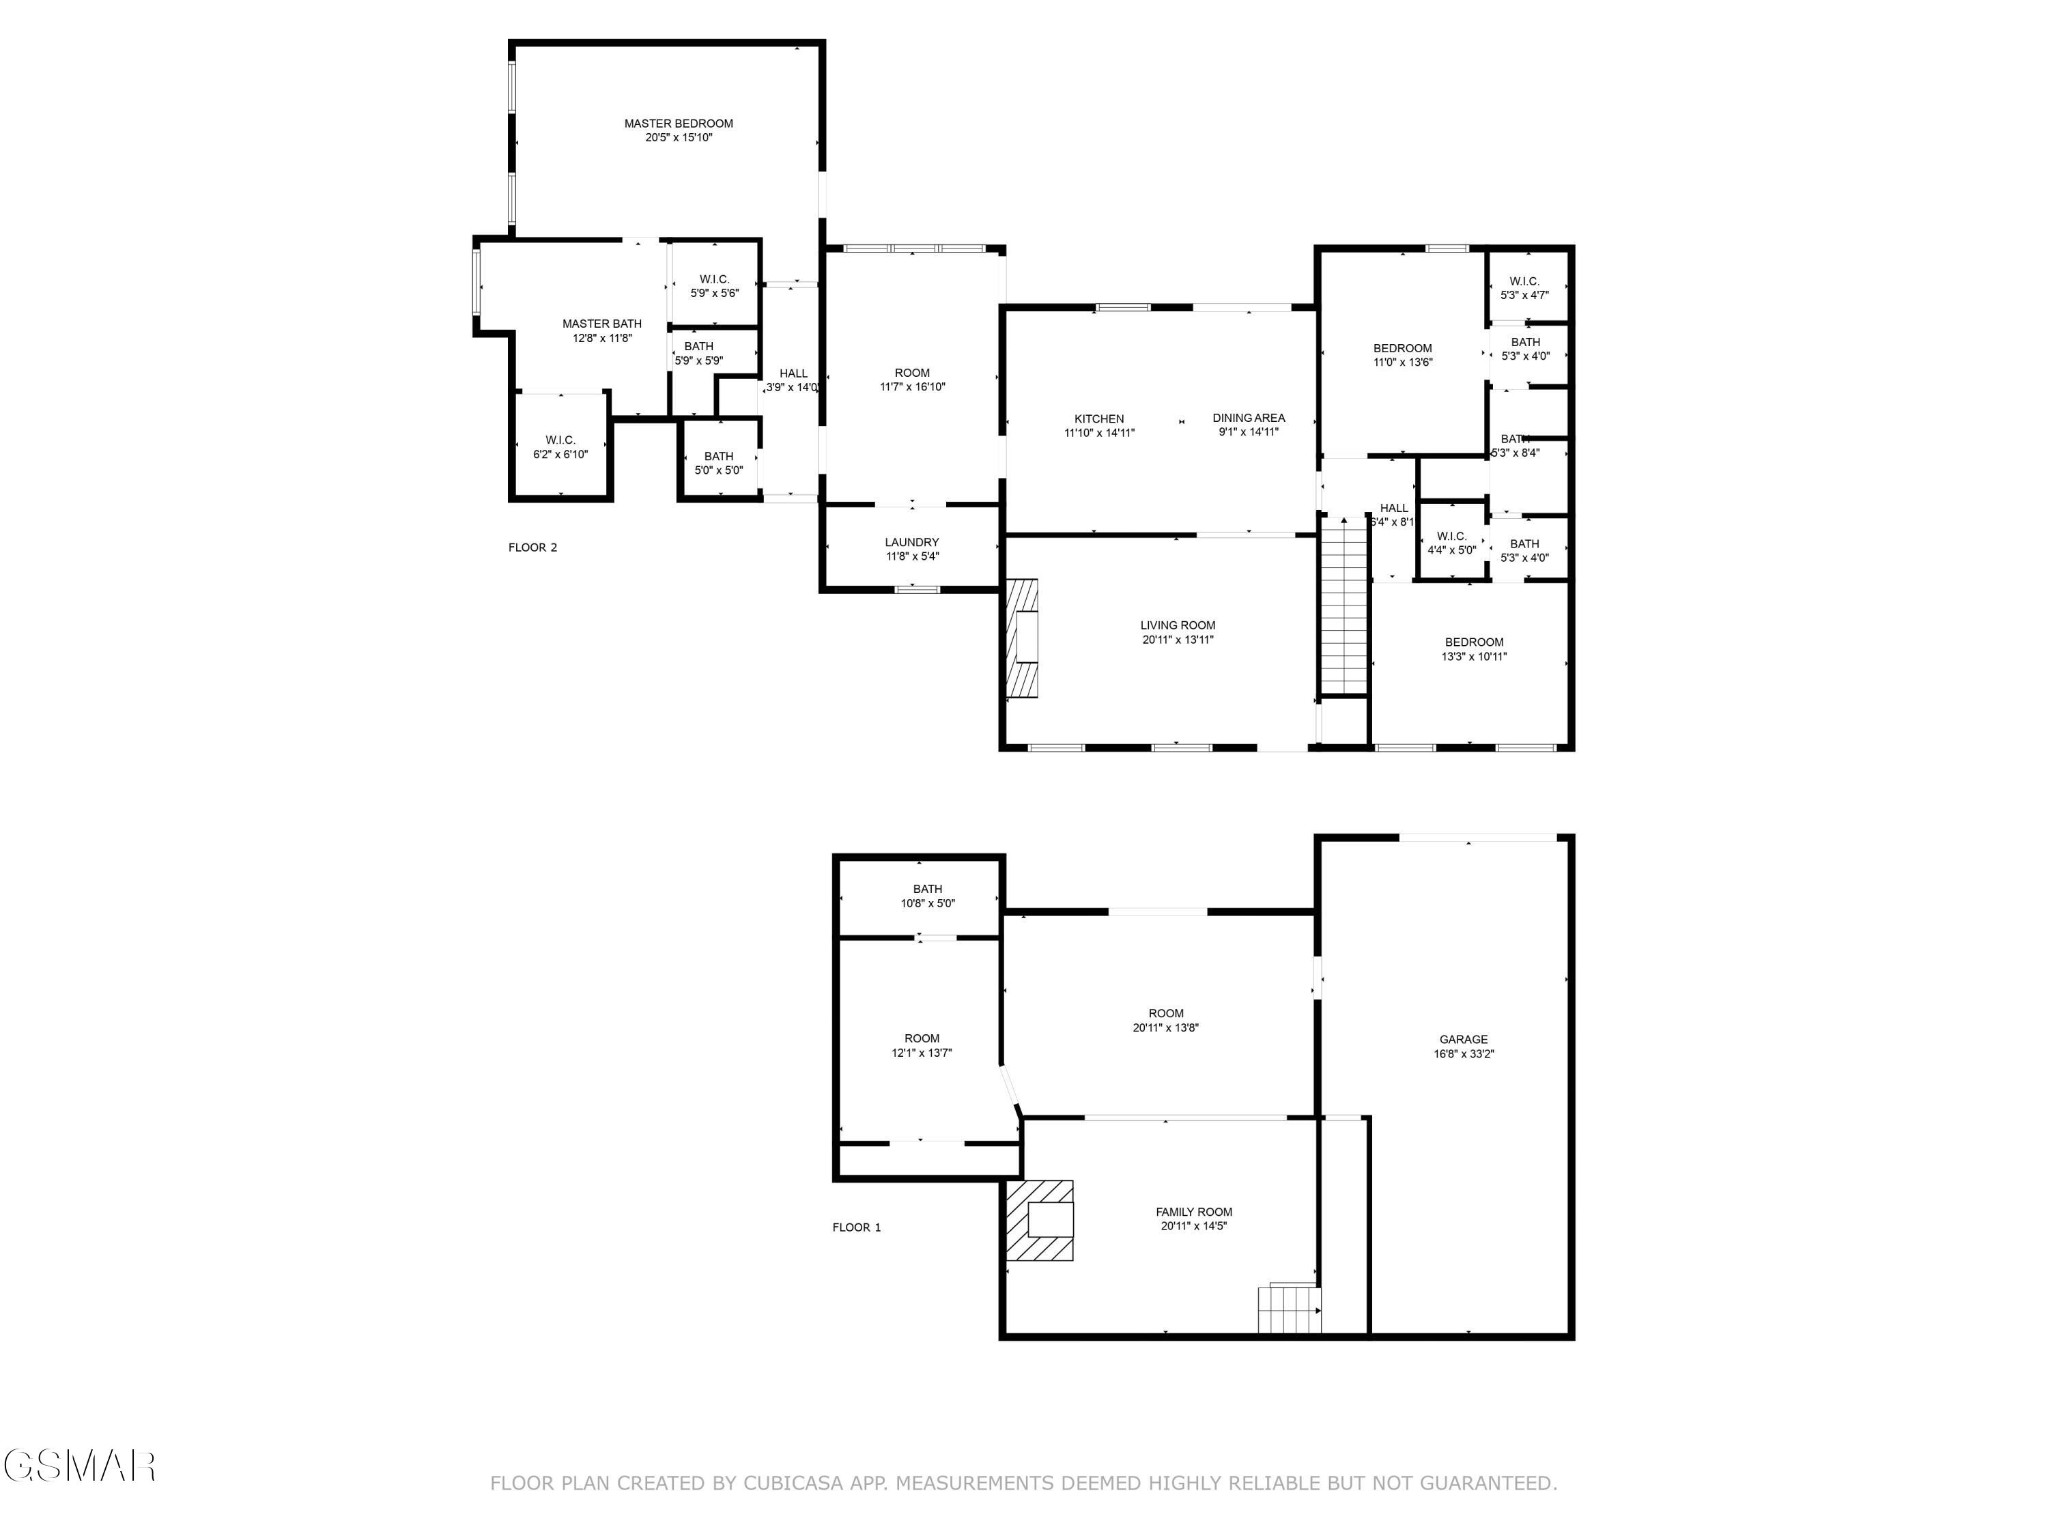
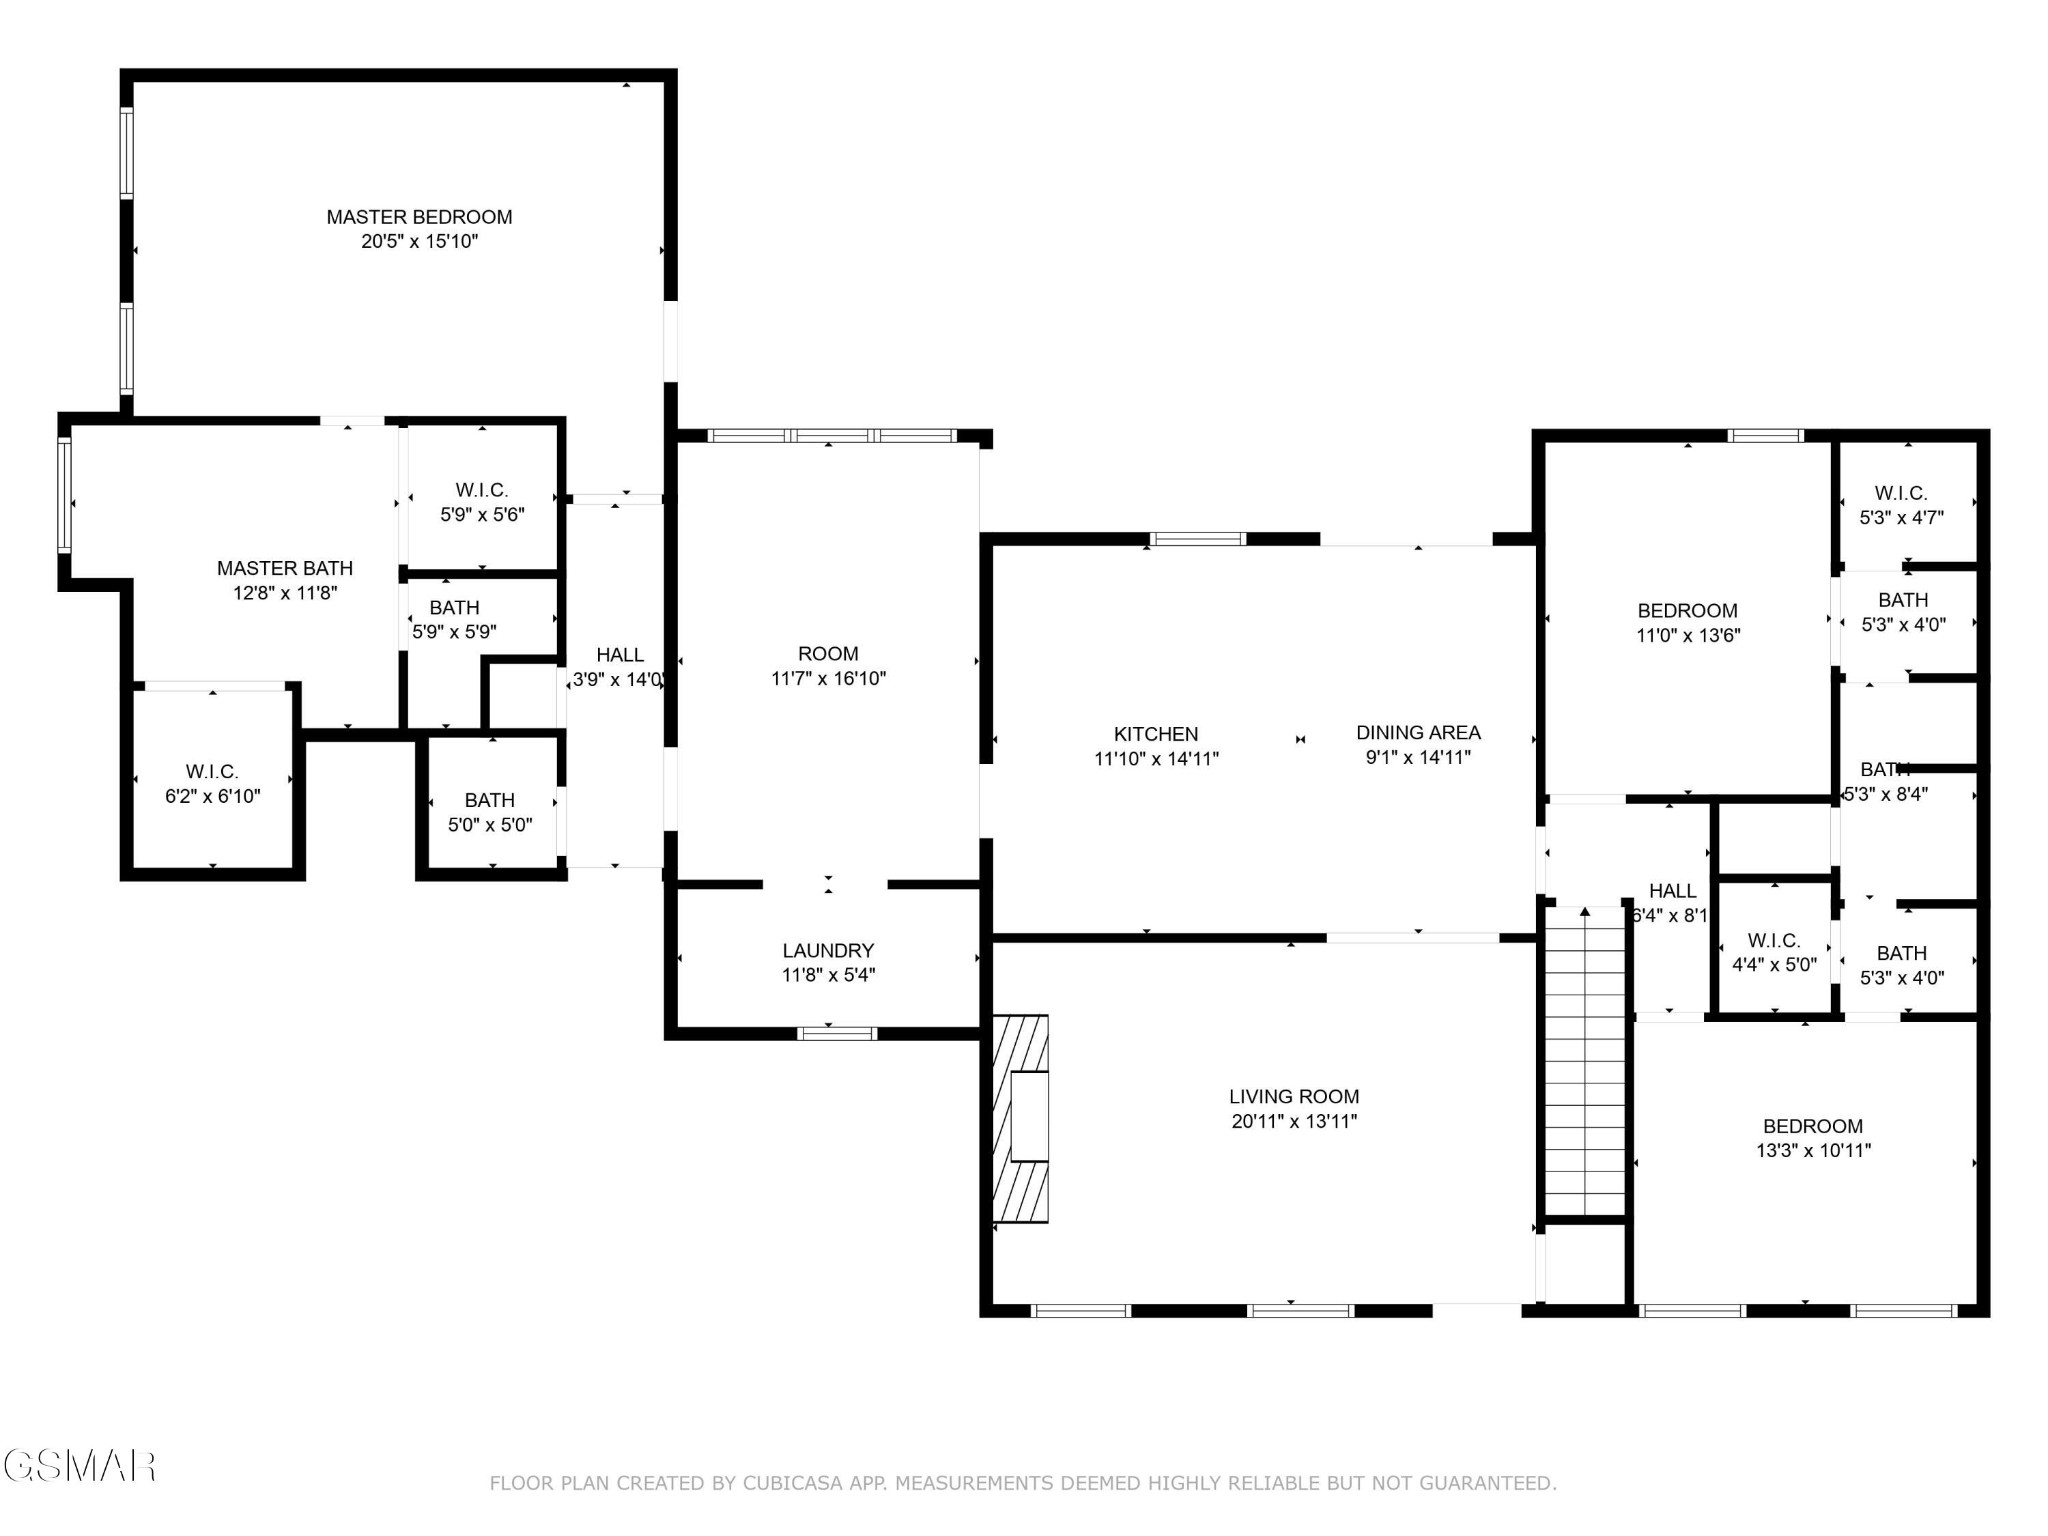
The main level boasts a welcoming living room with hardwood floors and a cozy stackstone gas fireplace. The open kitchen is equipped with ample cabinetry, an island, and an eat-in dining area that opens onto a large back deck--perfect for entertaining or enjoying the peaceful outdoors. A bright additional room off the kitchen can serve as a second living area or formal dining space. The spacious master bedroom also offers deck access and features a private bathroom with double sinks, a soaking tub, and two walk-in closets. Two additional bedrooms are connected by a Jack and Jill bathroom, and the main level includes a half bath, laundry room, and two-car garage.

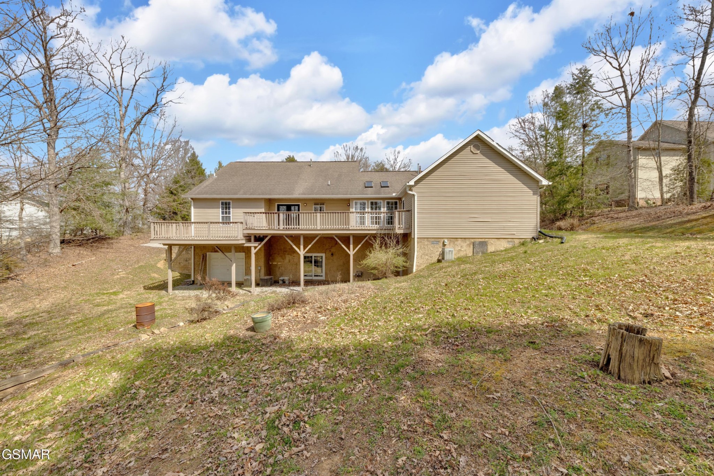
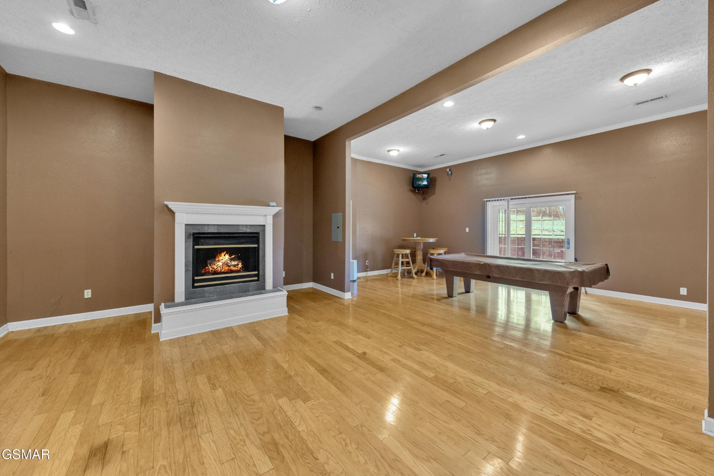
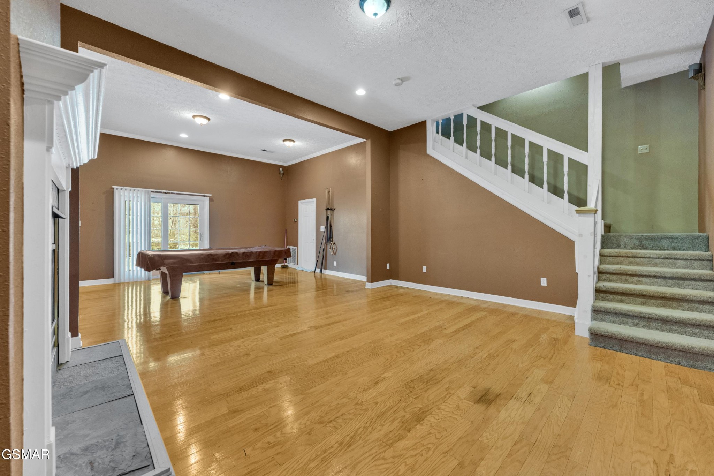
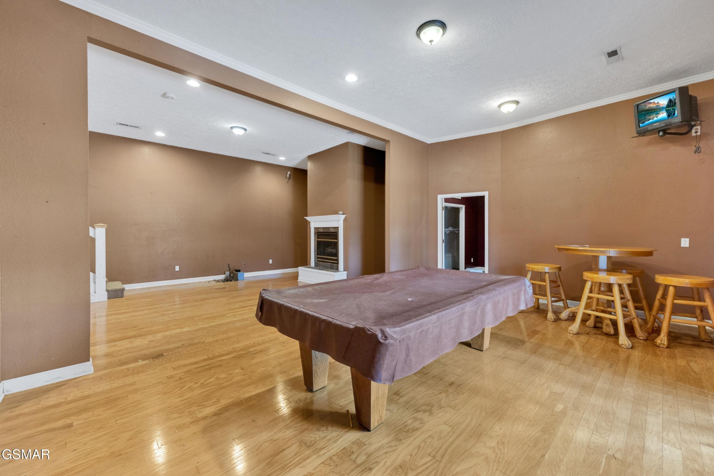
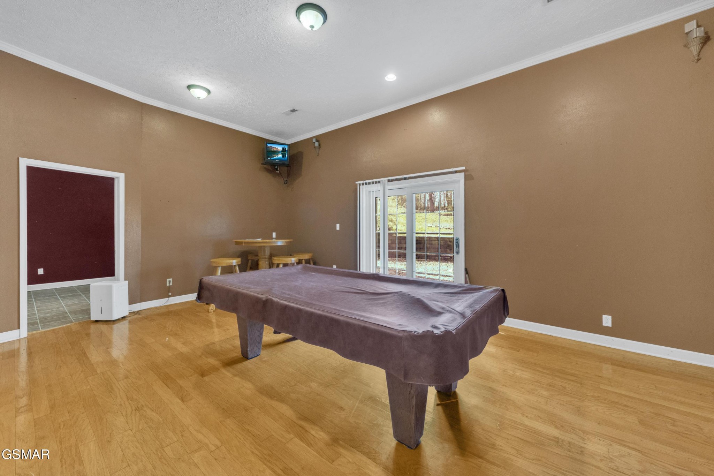
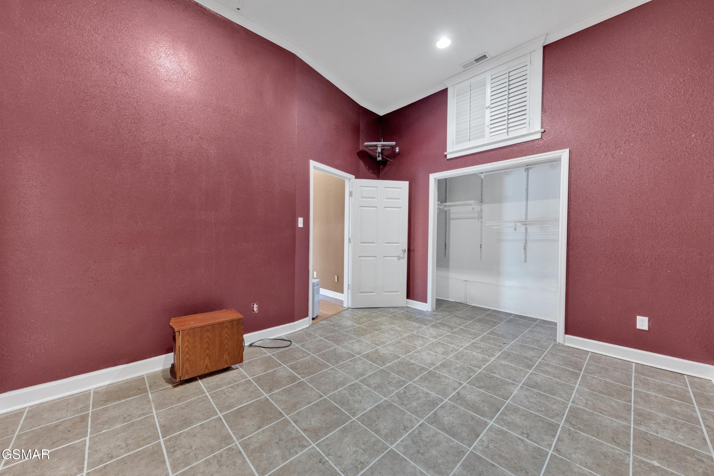
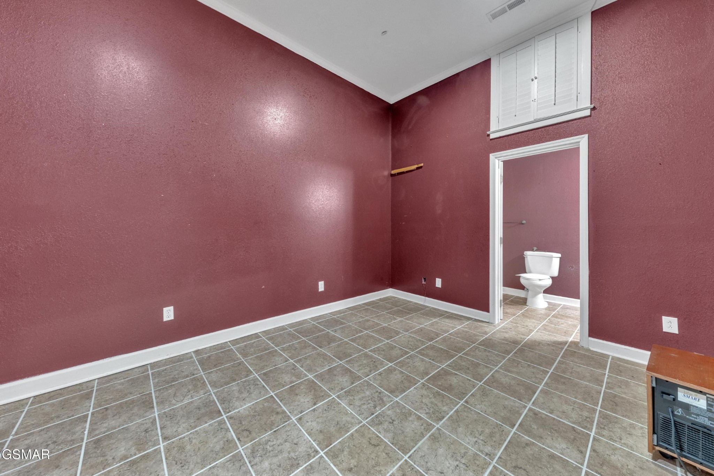
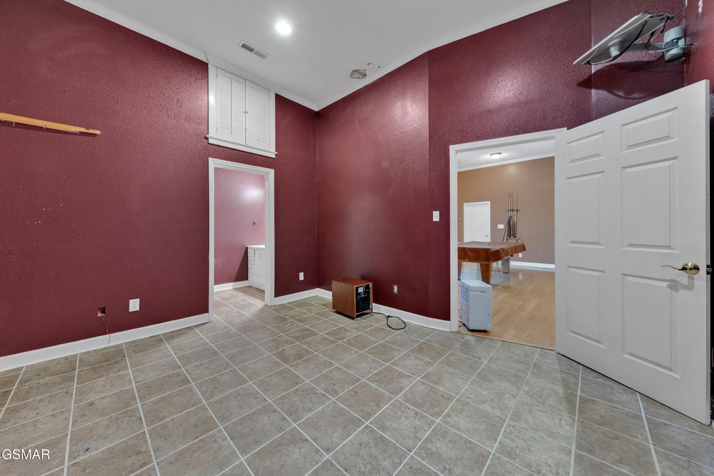
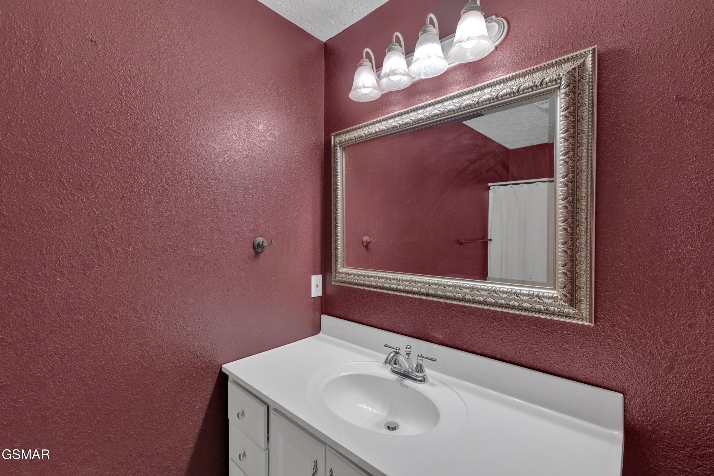
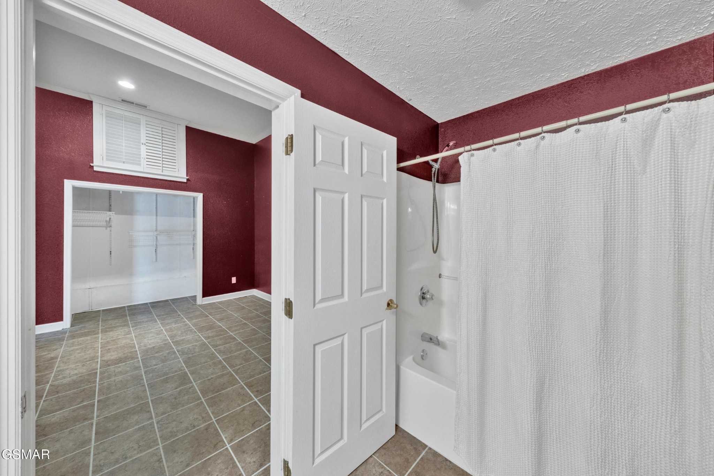
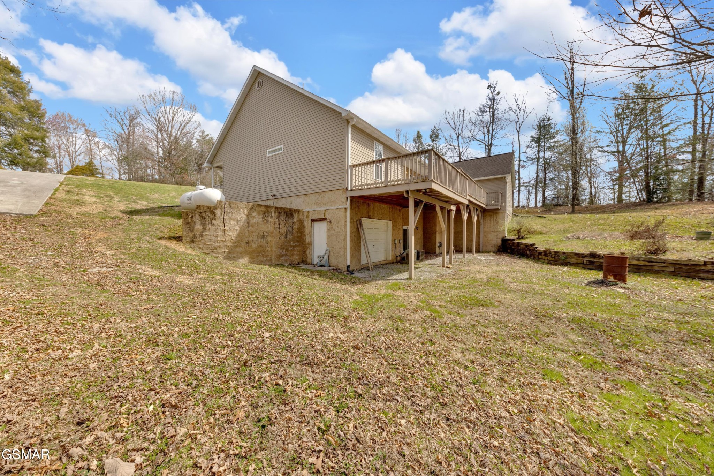
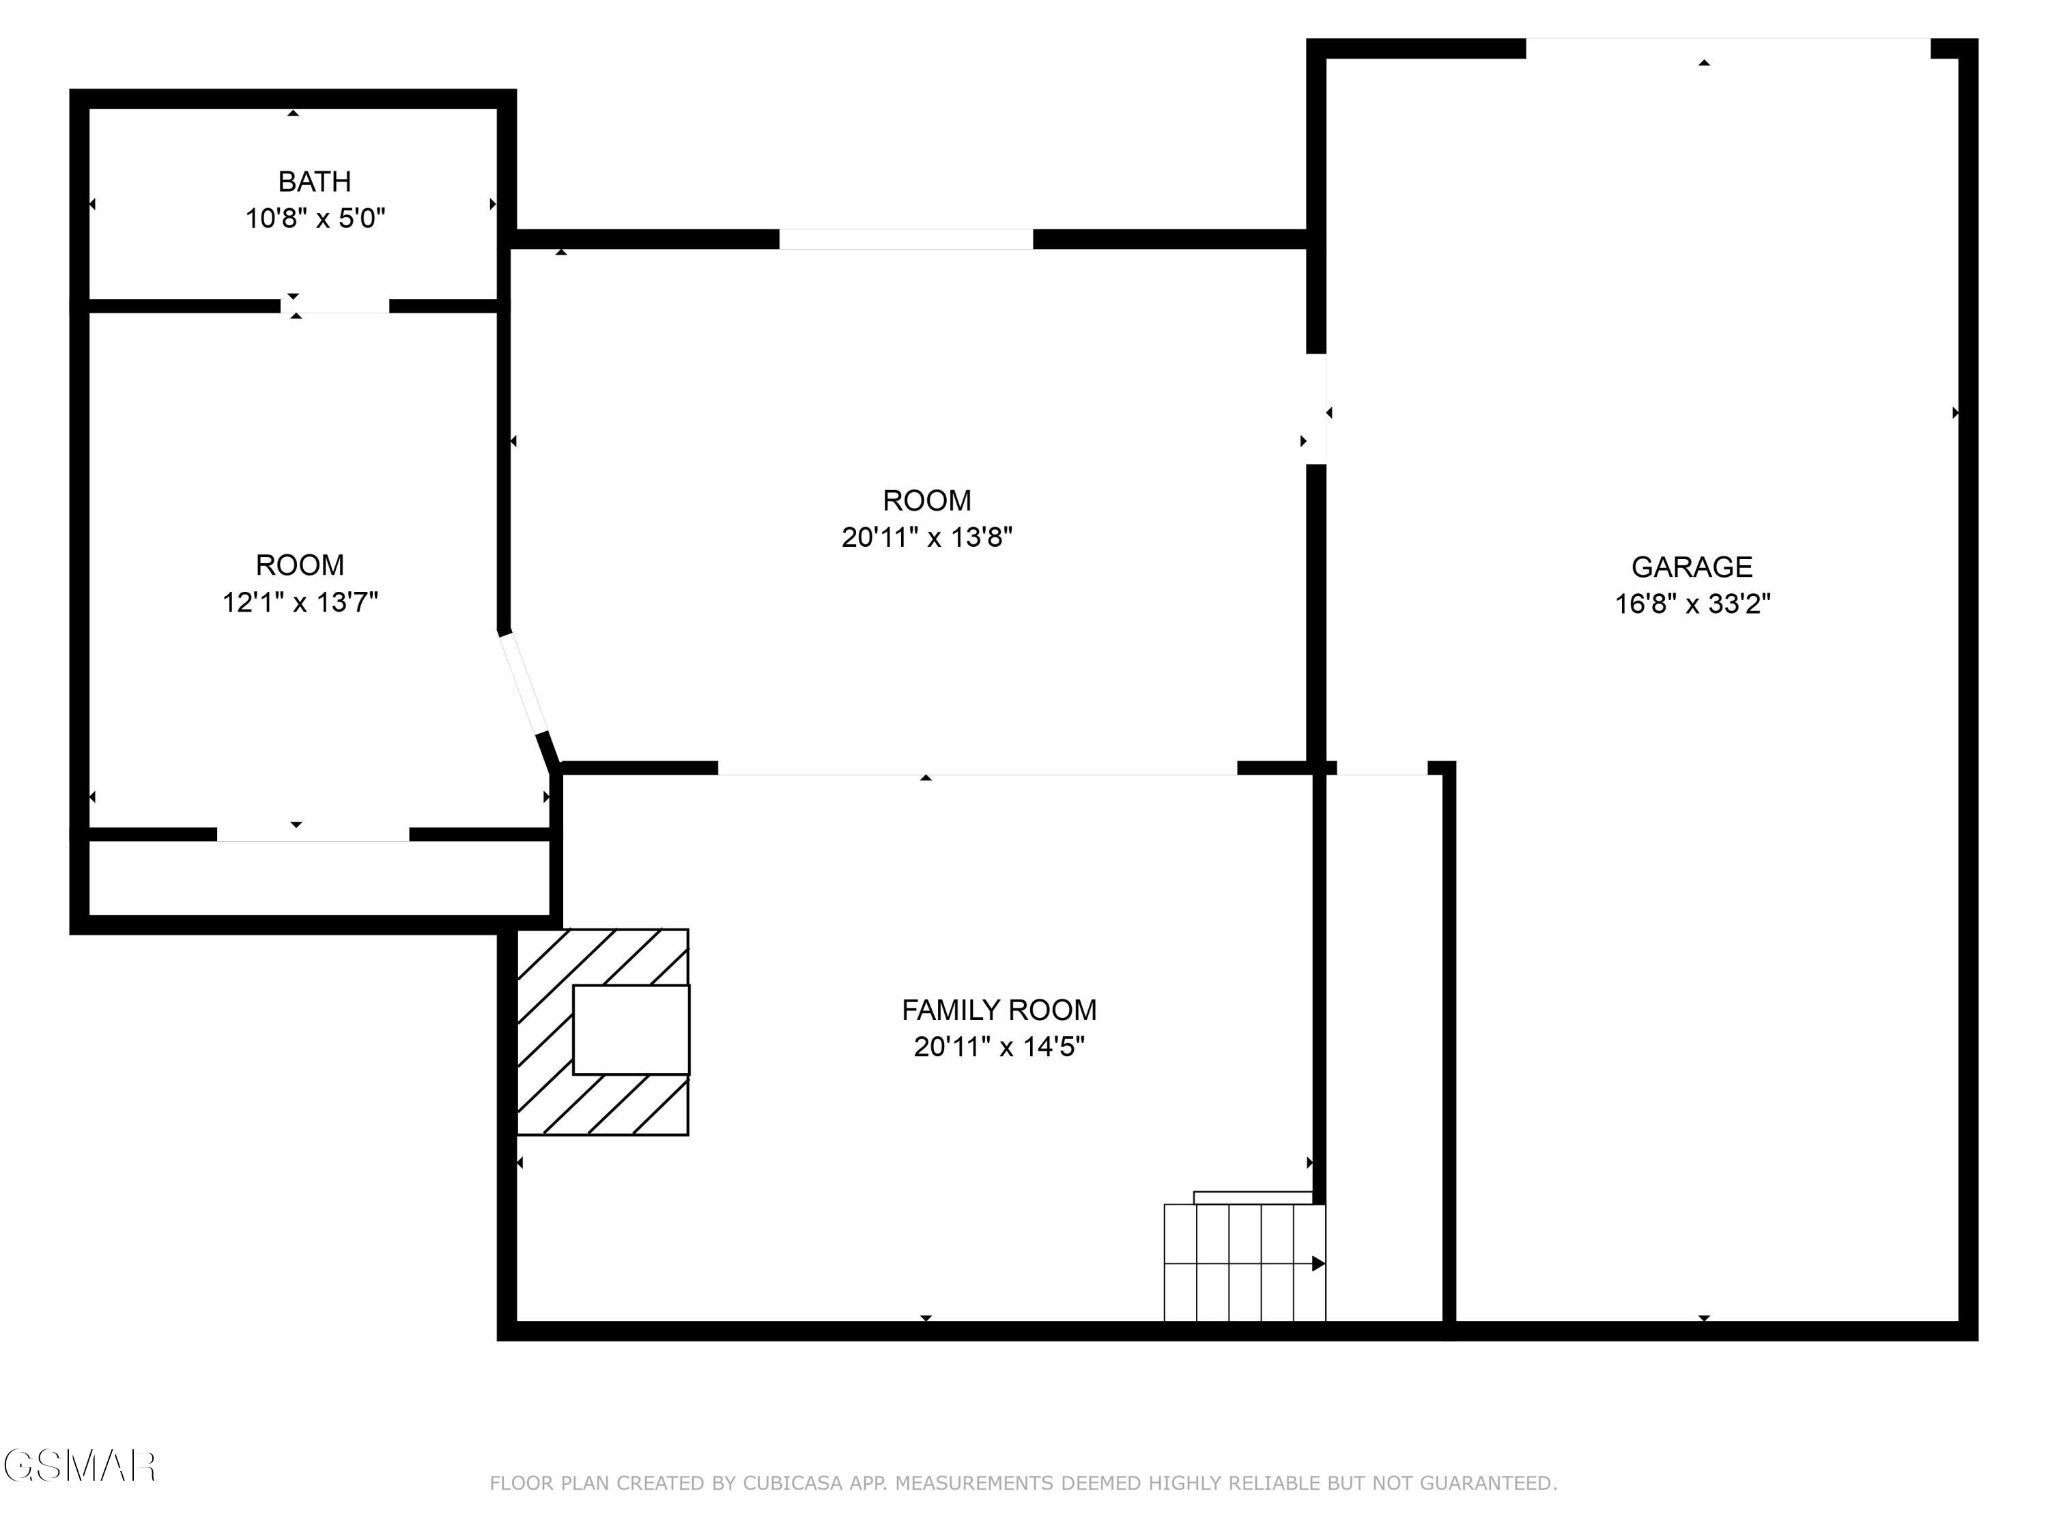
The finished, walkout basement adds even more living space with a family room featuring a second gas fireplace, a game area, a full bathroom, a bonus room, and a second garage with abundant storage. The walkout access leads to a private backyard, providing additional space for relaxation and recreation.

With its large back deck, two gas fireplaces, finished basement, and peaceful location, this home is ideal as a primary residence or second home. Enjoy the tranquility of this retreat while being just minutes from all the attractions of Pigeon Forge. Short-term rentals are not permitted. [Drone photography used]

4
beds

4
baths

3,223 Sq.Ft. LIVING AREA

0.69 Acres lot

Features & Amenities

Interior

  • total bedrooms4
  • Total bathrooms4
  • full bathrooms3
  • half bathroom1
  • Laundry room Electric Dryer Hookup
  • Flooring Carpet, Wood, Tile
  • Fireplace Gas
  • APPLIANCES Dishwasher, Electric Range
  • other interior Features High Ceilings, Ceiling Fan(s), Walk-In Closet(s)

Area & Lot

  • Status Sold
  • Date Sold June 9, 2025
  • Living Area3,223 Sq.Ft.
  • Total Area3,223 Sq.Ft.
  • Lot Area0.69 Acres
  • MLS® ID3543331
  • TypeResidential
  • YEAR BUILT1997
  • NeighborhoodPigeon Forge
  • Architecture StylesRanch

Exterior

  • STORIES2
  • Garage Space3.0
  • water SourcePublic
  • utilitiesElectricity Available, Water Available
  • roofShingle
  • parkingAttached, Driveway
  • HEAT TYPECentral
  • AIR CONDITIONINGCentral Air, Electric, Wall/Window Unit(s)
  • sewerPublic Sewer

Financial

  • Sales Price$498,000
  • Real Estate Tax $1,212/yr
  • HOA $150/yr

Pigeon Forge

Explore

Work With Us

Start your next move with Thompson-Williams Properties LLC. Connect with our experienced team today and let us guide you through buying or selling your home.

Follow Us on Instagram